Skip main navigation
Closed
  • $463,000

    4321 Silvermere Way, Charlotte, NC 28269

    4beds
    2,600sqft
    Single Family Residence
    Built in 1988
    0.38 Acres Lot
    $464,600 Zestimate®
    $178/sqft
    $2,354 Estimated rent

    Home value

    $464,600

    $432,000 - $497,000

    $2,354/mo

    Zestimate® history
    Loading
    Loading...

    Owner options

    List your home for rent

    $2,354/mo

    Rent Zestimate®

    Find your next renter with Zillow Rental Manager. Plus, with online applications, you can quickly screen prospective tenants – for free.

    Learn more

    $2,354/mo

    Rent Zestimate®

    Refinance and save

    $2,921/mo

    Est. payment

    Refinancing to a lower rate could help reduce your monthly payments and save thousands over the life of the loan.

    See today's rates

    $2,921/mo

    Est. payment

    Explore your selling options

    Work with a Zillow partner agent

    Leverage their expertise and Zillow's premium Showcase listings to get your home seen by more buyers.

    Get started

    List with your own agent

    Get your home in front of millions of buyers by listing it on Zillow.

    Learn how to do it

    Sell it yourself

    Take full control of how buyers see your home on Zillow by listing For Sale by Owner (FSBO).

    List your home

    What's special

    Move-in readyWalk-in crawlspaceLarge deckRecently painted kitchen cabinetsWooded backyardGranite countertopsQuiet cul-de-sac
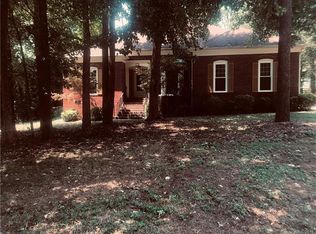
    Nestled in a quiet cul-de-sac of the highly sought-after Wellington neighborhood, this picturesque home is move-in ready and full of thoughtful updates. With fresh paint inside, recently painted kitchen cabinets, granite countertops, and a tile backsplash in the kitchen, this home combines charm with modern convenience. Downstairs has a great set up for entertaining. Upstairs you’ll find 4 bedrooms with newer carpeting and plenty of space for everyone. Enjoy the outdoors from your screened-in porch with Easy Breeze windows, perfect for year-round comfort, or step out onto the large deck overlooking a wooded backyard that feels private and inviting. The backyard also features a playhouse, making it a fun and functional space for all ages. Storage and flexibility abound with two laundry locations (including one upstairs), a rear-load garage with high ceilings for overhead storage, and a walk-in crawlspace that provides even more room for tools, hobbies, or seasonal items. With direct greenway access just beyond the property, it’s easy to enjoy walking, biking, or jogging whenever you’d like. You can also enjoy the other neighborhood amenities such as the pool, tennis courts, and green space with volleyball. Other Highlights include: Separate HVAC for up and downstairs with Nest thermostats Convenient access to shopping, dining, and major highways Efficient gas heating and hot water Garage is wired for electric car charger This is a home that truly offers it all—updates, storage, outdoor living, and a location that can’t be beat. Note that the seller is the listing agent.

    Zillow last checked:

    Listing updated:

    Listing Provided by:

    Aaron Forsyth aaronkforsyth@gmail.com,

    Lantern Realty & Development, LLC

    Bought with:

    Sean McCartney

    ENRG Global Realty LLC

    Source: Canopy MLS as distributed by MLS GRID,MLS#: 4299441MLS Logo

    Facts & features

    Interior

    Bedrooms & bathrooms
    • Bedrooms: 4
    • Bathrooms: 3
    • Full bathrooms: 2
    • 1/2 bathrooms: 1
    Primary bedroom
    • Features: Ceiling Fan(s)
    • Level: Upper
    Bedroom s
    • Features: Ceiling Fan(s)
    • Level: Upper
    Bedroom s
    • Features: Ceiling Fan(s)
    • Level: Upper
    Bedroom s
    • Features: Ceiling Fan(s)
    • Level: Upper
    Bathroom full
    • Features: Vaulted Ceiling(s), Walk-In Closet(s), Whirlpool
    • Level: Upper
    Bathroom full
    • Level: Upper
    Bathroom half
    • Level: Main
    Dining room
    • Level: Main
    Family room
    • Level: Main
    Kitchen
    • Level: Main
    Laundry
    • Level: Main
    Laundry
    • Level: Upper
    Living room
    • Features: Ceiling Fan(s)
    • Level: Main
    Heating
    • Forced Air, Natural Gas
    Cooling
    • Ceiling Fan(s), Central Air
    Appliances
    • Included: Dishwasher, Disposal, Electric Range, Gas Water Heater, Microwave, Refrigerator with Ice Maker
    • Laundry: Electric Dryer Hookup, Gas Dryer Hookup, Laundry Room, Main Level, Multiple Locations, Upper Level
    Features
    • Flooring: Carpet, Tile, Wood
    • Has basement: No
    • Attic: Pull Down Stairs
    • Fireplace features: Gas Log, Living Room
    Interior area
    • Total structure area: 2,600
    • Total interior livable area: 2,600 sqft
    • Finished area above ground: 2,600
    • Finished area below ground: 0

    Property

    Parking
    • Total spaces: 2
    • Parking features: Driveway, Attached Garage, Garage Faces Rear, Garage on Main Level
    • Attached garage spaces: 2
    • Has uncovered spaces: Yes
    Features
    • Levels: Two
    • Stories: 2
    • Patio & porch: Rear Porch, Screened
    Lot
    • Size: 0.38 Acres
    • Features: Cul-De-Sac
    Details
    • Parcel number: 02731231
    • Zoning: N1-A
    • Special conditions: Subject to Lease

    Construction

    Type & style
    • Home type: SingleFamily
    • Property subtype: Single Family Residence
    Materials
    • Hardboard Siding
    • Foundation: Crawl Space
    • Roof: Composition
    Condition
    • New construction: No
    • Year built: 1988

    Utilities & green energy

    • Sewer: Public Sewer
    • Water: City

    Community & neighborhood

    Security
    • Security features: Carbon Monoxide Detector(s), Smoke Detector(s)
    Location
    • Region: Charlotte
    • Subdivision: Wellington

    HOA & financial

    HOA
    • Has HOA: Yes
    • HOA fee: $172 quarterly
    • Association name: Community Association Management
    • Association phone: 888-565-1226

    Other

    Other facts
    • Listing terms: Cash,Conventional,FHA,VA Loan
    • Road surface type: Concrete, Paved

    Price history

    DateEventPrice
    3/2/2026Sold$463,000-3.7%$178/sqft
    Source: Canopy MLS as distributed by MLS GRID #4299441 Report a problem
    1/4/2026Price change$481,000-1.8%$185/sqft
    Source: Canopy MLS as distributed by MLS GRID #4299441 Report a problem
    11/6/2025Price change$490,000-2%$188/sqft
    Source: Canopy MLS as distributed by MLS GRID #4299441 Report a problem
    9/10/2025Price change$499,999-2.9%$192/sqft
    Source: Canopy MLS as distributed by MLS GRID #4299441 Report a problem
    9/5/2025Listed for sale$515,000+116.4%$198/sqft
    Source: Canopy MLS as distributed by MLS GRID #4299441 Report a problem
    4/19/2017Sold$238,000+2.6%$92/sqft
    Source: Canopy MLS as distributed by MLS GRID #3255671 Report a problem
    3/11/2017Pending sale$232,000$89/sqft
    Source: NextHome Choice Realty #3255671 Report a problem
    3/8/2017Listed for sale$232,000+39.8%$89/sqft
    Source: NextHome Choice Realty #3255671 Report a problem
    3/30/2004Sold$166,000$64/sqft
    Source: Public Record Report a problem

    Public tax history

    YearProperty taxesTax assessment
    2025$3,439 +1.8%$425,700
    2024$3,377 +3.5%$425,700
    2023$3,262 +16.3%$425,700 +53.3%
    2022$2,805 +0.4%$277,700
    2021$2,794 +4.2%$277,700 +4%
    2020$2,683 +0.6%$266,900
    2019$2,667 +8%$266,900 +49.5%
    2018$2,470 +4.5%$178,500
    2017$2,364 $178,500
    2016$2,364 $178,500
    2015$2,364 +0.4%$178,500
    2014$2,355 --
    2013-- $178,500
    2012-- $178,500
    2011-- $178,500 +3.8%
    2010-- $172,000
    2009-- $172,000
    2008-- $172,000
    2007-- $172,000
    2006-- $172,000
    2005-- $172,000
    2004-- $172,000
    2003-- $172,000 +2.9%
    2002-- $167,180
    2001-- $167,180
    2000-- $167,180

    Find assessor info on the county website

    Neighborhood: Prosperity Village

    Nearby schools

    GreatSchools rating
    Get a cash offer in 3 minutes
    Find out how much your home could sell for in as little as 3 minutes with a no-obligation cash offer.
    Estimated market value
    $464,600
    Get a cash offer in 3 minutes
    Find out how much your home could sell for in as little as 3 minutes with a no-obligation cash offer.
    Estimated market value
    $464,600