Enjoy the best of Finger Lakes living at 4321 Route 414! Situated on a beautifully maintained 1-acre lot, this 3-bedroom, 1-bath home offers the perfect combination of comfort, functionality, and outdoor space with WORRY-FREE MAINTENANCE for years to come! Inside, you’ll find bright, inviting living areas, a practical floor plan with endless possibilities, and a home that has been exceptionally maintained throughout the years. Pride of ownership is evident, with well-maintained mechanicals, newer vinyl replacement windows, metal roof, and Buderus boiler/hot water system, providing complete peace of mind for the next owner. Outside is where this property truly stands apart. The expansive yard features mature pear and apple trees, thriving raspberry bushes, established garden space, and plenty of open lawn for recreation, entertaining, or future possibilities. A detached two-car garage offers abundant storage, workshop potential, or space for recreational equipment, while the paved driveway provides ample parking. Conveniently located near Seneca Lake, Finger Lakes wineries, shopping, restaurants, and local attractions, this property offers the space and privacy of country living while remaining close to everyday amenities. Whether you’re searching for a year-round residence, weekend getaway, or your own hobby-farm-inspired retreat, this property is ready to welcome its next owner!
Pending
Price cut: $14.9K (8/5)
$185,000
4321 State Route 414, Fayette, NY 13065
3beds
1,524sqft
Single Family Residence
Built in 1890
1 Acres Lot
$188,600 Zestimate®
$121/sqft
$-- HOA
What's special
Newer vinyl replacement windowsThriving raspberry bushesEstablished garden spaceExpansive yardMetal roof
- 32 days
- 129
- 1
Zillow last checked:
Listing updated:
Listed by:
Your Hometown Realty LLC 315-521-2459,
Stephanie Buisch 585-281-4973
Source: NYSAMLSs,MLS#: R1704522 Originating MLS: Rochester
Originating MLS: RochesterFacts & features
Interior
Bedrooms & bathrooms
- Bedrooms: 3
- Bathrooms: 1
- Full bathrooms: 1
- Main level bedrooms: 1
Heating
- Oil, Baseboard, Hot Water
Appliances
- Included: Dryer, Freezer, Gas Oven, Gas Range, Oil Water Heater, Refrigerator, Washer
- Laundry: Main Level
Features
- Separate/Formal Dining Room, Eat-in Kitchen, Country Kitchen, Bedroom on Main Level, Workshop
- Flooring: Carpet, Varies, Vinyl
- Basement: Full
- Has fireplace: No
Interior area
- Total structure area: 1,524
- Total interior livable area: 1,524 sqft
Property
Parking
- Total spaces: 2
- Parking features: Detached, Electricity, Garage
- Garage spaces: 2
Features
- Levels: Two
- Stories: 2
- Exterior features: Blacktop Driveway, Enclosed Porch, Porch
Lot
- Size: 1 Acres
- Dimensions: 137 x 0
- Features: Irregular Lot
Details
- Parcel number: 45228902900000010370000000
- Special conditions: Standard
Construction
Type & style
- Home type: SingleFamily
- Architectural style: Historic/Antique,Two Story
- Property subtype: Single Family Residence
Materials
- Aluminum Siding, Vinyl Siding
- Foundation: Block
- Roof: Metal
Condition
- Resale
- Year built: 1890
Utilities & green energy
- Sewer: Septic Tank
- Water: Connected, Public
- Utilities for property: Water Connected
Community & HOA
Location
- Region: Fayette
Financial & listing details
- Price per square foot: $121/sqft
- Tax assessed value: $78,500
- Annual tax amount: $2,842
- Date on market: 8/5/2026
- Cumulative days on market: 74 days
- Listing terms: Cash,Conventional,FHA,VA Loan
Estimated market value
$188,600
$179,000 - $198,000
$1,863/mo
Price history
| Date | Event | Price |
|---|---|---|
| 8/8/2026 | Pending sale | $185,000$121/sqft |
Source:  NYSAMLSs #R1704522 Report a problem NYSAMLSs #R1704522 Report a problem | ||
| 8/5/2026 | Price change | $185,000-7.5%$121/sqft |
Source: NYSAMLSs #R1704522 Report a problem | ||
| 6/26/2026 | Price change | $199,900-11.2%$131/sqft |
Source: NYSAMLSs #R1694047 Report a problem | ||
| 6/5/2026 | Listed for sale | $225,000$148/sqft |
Source: NYSAMLSs #R1671794 Report a problem | ||
| 5/22/2026 | Pending sale | $225,000$148/sqft |
Source: NYSAMLSs #R1671794 Report a problem | ||
| 3/30/2026 | Price change | $225,000-10%$148/sqft |
Source: NYSAMLSs #R1663019 Report a problem | ||
| 3/7/2026 | Listed for sale | $249,900$164/sqft |
Source: NYSAMLSs #R1663019 Report a problem | ||
Public tax history
Tax history is unavailable.
Monthly payment
Climate risks
Neighborhood: 13065
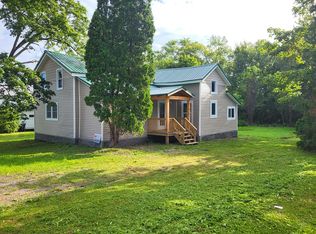
Similar homes
- $190,0003 bd2 ba1.8k sqft4 Arnold St, Union Springs, NY 13160For Sale
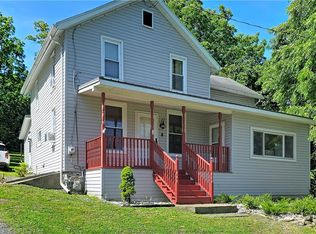
 MLS ID #R1696927, Nathan W. Krause, Listing by: Berkshire Hathaway HomeServices CNY Realty. NYSAMLSs
 - $179,9004 bd2 ba1.1k sqft2132 Us Route 20, Seneca Falls, NY 13148For Sale
 MLS ID #R1704585, David W. Young, Listing by: The Young Agency. NYSAMLSs
 - $199,9003 bd2 ba1.3k sqft9 Chestnut St, Phelps, NY 14532For Sale
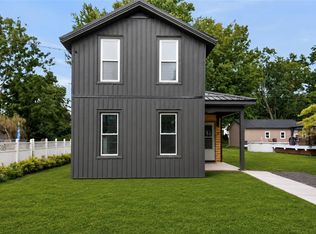 MLS ID #R1709792, Samantha R Minns, Listing by: Your Hometown Realty LLC. NYSAMLSs
 - $175,0003 bd2 ba1.3k sqft11 Goodelle Ter, Geneva, NY 14456For Sale
 MLS ID #R1710810, Austin J. Lapp, Listing by: Wine Trail Properties, LLC. NYSAMLSs
 - $229,9002 bd1 ba1.3k sqft8 Stevenson St, Seneca Falls, NY 13148For SaleMLS ID #R1708847, Shelly A. Bachman, Listing by: Lake To Lake Real Estate. NYSAMLSs
- $200,0004 bd2 ba1.5k sqft26 Columbia St, Geneva, NY 14456For SaleMLS ID #R1707299, Esthervina Mallard, Listing by: Coldwell Banker Finger Lakes. NYSAMLSs
- $149,9003 bd1 ba1.6k sqft409 W Main St, Waterloo, NY 13165For SaleMLS ID #B1709064, Derek Greene, Listing by: The Greene Realty Group. NYSAMLSs
- $199,9003 bd2 ba1k sqft135 Andes Ave, Geneva, NY 14456For SaleMLS ID #R1682386, John P. Parrott III, Listing by: Coldwell Banker Finger Lakes. NYSAMLSs
- $179,9004 bd1 ba1.4k sqft7333 Owasco Rd, Auburn, NY 13021For SaleMLS ID #S1709189, Diane M Brown, Listing by: Auburn Sherlock Homes R.E.. NYSAMLSs
- $199,9003 bd2 ba1.4k sqft63 West St, Geneva, NY 14456For SaleMLS ID #R1697066, Samantha R Minns, Listing by: Your Hometown Realty LLC. NYSAMLSs
- $165,0003 bd1 ba1.3k sqft20 Rose St, Geneva, NY 14456For SaleMLS ID #R1702862, Samantha R Minns, Listing by: Your Hometown Realty LLC. NYSAMLSs
- $179,0003 bd1 ba960 sqft24 Center St, Auburn, NY 13021For SaleMLS ID #R1705166, Joseph M. Clare, Listing by: Clare Real Estate. NYSAMLSs
- $179,9002 bd2 ba1.3k sqft193 William St, Geneva, NY 14456For SaleMLS ID #B1709509, Barbara Bevin, Listing by: eRealty Advisors, Inc.. NYSAMLSs
- $189,0004 bd2 ba1.1k sqft132 S Optical St, Geneva, NY 14456For SaleMLS ID #R1705206, Aaron M FitzGerald, Listing by: Lake To Lake Real Estate. NYSAMLSs
- $184,5003 bd2 ba1.4k sqft8 Delevan St, Auburn, NY 13021For SaleMLS ID #S1693987, Timothy Kerstetter, Listing by: Post Realty. NYSAMLSs
- $199,0003 bd2 ba1.6k sqft39 Morris St, Auburn, NY 13021For SaleMLS ID #S1702739, Michael Hardesty, Listing by: Alliance RE Specialists. NYSAMLSs
- $152,5003 bd2 ba1.4k sqft82 Garrow St, Auburn, NY 13021For SaleMLS ID #S1694383, Sabrina J Falcone, Listing by: Howard Hanna Real Estate. NYSAMLSs
- $194,9005 bd2 ba2k sqft8 Argyle St, Geneva, NY 14456For SaleMLS ID #R1710041, Vincent M. Fischer, Listing by: Real Estate Svcs. Finger Lakes. NYSAMLSs
- $174,9005 bd3 ba1.5k sqft555 Liberty St, Penn Yan, NY 14527For SaleMLS ID #R1705492, Daytona T. Bailey, Listing by: Keuka Lake & Land Realty. NYSAMLSs
