Skip main navigation
Closed
  • $318,000

    4321 Steuben Woods Dr, Steubenville, OH 43953

    3beds
    1,785sqft
    Condominium
    Built in 1999
    -- sqft lot
    $326,000 Zestimate®
    $178/sqft
    $1,707 Estimated rent

    Home value

    $326,000

    $310,000 - $346,000

    $1,707/mo

    Zestimate® history
    Loading
    Loading...

    Owner options

    List your home for rent

    $1,707/mo

    Rent Zestimate®

    Find your next renter with Zillow Rental Manager. Plus, with online applications, you can quickly screen prospective tenants – for free.

    Learn more

    $1,707/mo

    Rent Zestimate®

    Refinance and save

    $2,245/mo

    Est. payment

    Refinancing to a lower rate could help reduce your monthly payments and save thousands over the life of the loan.

    See today's rates

    $2,245/mo

    Est. payment

    Explore your selling options

    Work with a Zillow partner agent

    Leverage their expertise and Zillow's premium Showcase listings to get your home seen by more buyers.

    Get started

    List with your own agent

    Get your home in front of millions of buyers by listing it on Zillow.

    Learn how to do it

    Sell it yourself

    Take full control of how buyers see your home on Zillow by listing For Sale by Owner (FSBO).

    List your home

    What's special

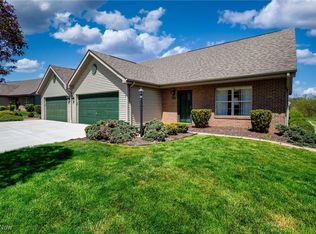
    Do not miss the chance to see this move-in ready condo located in Steeple Chase. This 3 bedroom 2.5 bath home offers convenience and style. This home has two spacious bedrooms on the main level and one massive loft upstairs featuring its own full bath and two walk in closets. The owners suite is downstairs with own full bath and plenty of storage. The laundry is conveniently located on the main level! This home has many updates including New Kitchen and countertops and new flooring. This home has a spacious 2 car garage with plenty of storage. The home offers loads of natural light. It’s completely move in ready! Located minutes away from the communal club house and pool. This home has three very spacious rooms, vaulted ceilings, walk-in closets. The location can’t be beat minutes away from hospital, schools, and shopping. There is an HOA associated, details upon request.

    Zillow last checked:

    Listing updated:

    Listed by:

    Shannon Irvin 740-632-8091,

    Cedar One Realty

    Bought with:

    Shannon Irvin, 2018000782

    Cedar One Realty

    Source: MLS Now,MLS#: 5059019MLS LogoOriginating MLS: East Central Association of REALTORS

    Facts & features

    Interior

    Bedrooms & bathrooms
    • Bedrooms: 3
    • Bathrooms: 3
    • Full bathrooms: 2
    • 1/2 bathrooms: 1
    • Main level bathrooms: 2
    • Main level bedrooms: 2
    Other
    • Description: One story living at its finest! Discover this beautifully updated three-bedroom, one-and-a-half-story condo, offering contemporary comfort throughout. The main level features a spacious living area and a sleek kitchen with modern appliances and ample storage. 2 bedrooms on this level with primary bedroom with full bath. A convenient 1/2 bath and laundry on the first floor completes the downstairs layout. Upstairs, you'll find a well-sized bedroom and a second full bathroom, all enhanced by stylish finishes and natural light. Enjoy updated flooring and fixtures throughout. Located in a vibrant area with easy access to shopping and dining, this move-in-ready condo is the perfect blend of luxury and convenience. Schedule your showing today!
    Heating
    • Forced Air, Gas
    Cooling
    • Central Air
    Appliances
    • Laundry: Main Level, Laundry Room
    Features
    • Basement: None
    • Has fireplace: No
    Interior area
    • Total structure area: 1,785
    • Total interior livable area: 1,785 sqft
    • Finished area above ground: 1,785

    Property

    Parking
    • Total spaces: 2
    • Parking features: Attached, Direct Access, Garage, Garage Door Opener, Heated Garage, Paved
    • Attached garage spaces: 2
    Features
    • Levels: One and One Half,Two
    • Stories: 2
    • Has private pool: Yes
    • Has view: Yes
    • View description: City
    Details
    • Parcel number: 0801736000

    Construction

    Type & style
    • Home type: Condo
    • Architectural style: Contemporary,Conventional
    • Property subtype: Condominium
    Materials
    • Brick, Vinyl Siding
    • Roof: Asphalt,Fiberglass
    Condition
    • Year built: 1999

    Utilities & green energy

    • Sewer: Public Sewer
    • Water: Public

    Community & HOA

    HOA
    • Has HOA: Yes
    • Services included: Common Area Maintenance, Maintenance Grounds, Roof, Snow Removal
    • HOA fee: $233 monthly
    • HOA name: Steeple Chase
    Location
    • Region: Steubenville

    Financial & listing details

    • Price per square foot: $178/sqft
    • Tax assessed value: $204,150
    • Annual tax amount: $2,211
    • Date on market: 8/9/2024
    • Cumulative days on market: 7 days
    • Listing terms: Cash,Conventional,FHA,VA Loan

    Price history

    DateEventPrice
    9/16/2024Sold$318,000+2.9%$178/sqft
    Source: MLS Now #5059019 Report a problem
    8/16/2024Pending sale$309,000$173/sqft
    Source: MLS Now #5059019 Report a problem
    8/9/2024Listed for sale$309,000+57.7%$173/sqft
    Source: MLS Now #5059019 Report a problem
    5/19/2019Sold$196,000-2%$110/sqft
    Source: MLS Now #3982207 Report a problem
    4/23/2019Pending sale$199,999$112/sqft
    Source: Liberty Realty Sells For 1% and More #3982207 Report a problem
    5/18/2018Price change$199,999-2.3%$112/sqft
    Source: Liberty Realty Sells For 1% and More #3982207 Report a problem
    4/23/2018Price change$204,777-2.4%$115/sqft
    Source: Liberty Realty Sells For 1% and More #3982207 Report a problem
    3/22/2018Price change$209,777+7.6%$118/sqft
    Source: Liberty Realty Sells For 1% and More #3982207 Report a problem
    8/12/2017Price change$195,000-2.5%$109/sqft
    Source: Owner Report a problem
    7/14/2017Listed for sale$200,000+9.9%$112/sqft
    Source: Owner Report a problem
    12/4/2013Sold$182,000$102/sqft
    Source: MLS Now #T9514620 Report a problem

    Public tax history

    YearProperty taxesTax assessment
    2025$2,763 +1.4%$71,450
    2024$2,725 +23.1%$71,450 +33%
    2023$2,214 0%$53,720
    2022$2,214 0%$53,720
    2021$2,214 -2%$53,720 +0.5%
    2020$2,259 +19.4%$53,460
    2019$1,892 +0.3%$53,460
    2018$1,886 +1.6%--
    2017$1,855 -2.6%--
    2016$1,904 +0.1%--
    2015$1,902 -19.4%--
    2014$2,360 +106.3%--
    2012$1,144 $59,535
    Find assessor info on the county website

    Neighborhood: 43953

    Nearby schools

    GreatSchools rating
    Schools provided by the listing agent
    • District: Indian Creek LSD - 4103

    Source: MLS Now. This data may not be complete. We recommend contacting the local school district to confirm school assignments for this home.

    Get pre-qualified for a loan
    At Zillow Home Loans, we can pre-qualify you in as little as 5 minutes with no impact to your credit score.

    An equal housing lender. NMLS #10287.