Skip main navigation
Sold for $811,000
  • $811,000

    4321 Tahoe Sedge St, Rancho Cordova, CA 95742

    4beds
    3,105sqft
    Single Family Residence
    Built in 2024
    -- sqft lot
    $809,100 Zestimate®
    $261/sqft
    $4,282 Estimated rent

    Home value

    $809,100

    $728,000 - $898,000

    $4,282/mo

    Zestimate® history
    Loading
    Loading...

    Owner options

    List your home for rent

    $4,282/mo

    Rent Zestimate®

    Find your next renter with Zillow Rental Manager. Plus, with online applications, you can quickly screen prospective tenants – for free.

    Learn more

    $4,282/mo

    Rent Zestimate®

    Refinance and save

    $5,067/mo

    Est. payment

    Refinancing to a lower rate could help reduce your monthly payments and save thousands over the life of the loan.

    See today's rates

    $5,067/mo

    Est. payment

    Explore your selling options

    Work with a Zillow partner agent

    Leverage their expertise and Zillow's premium Showcase listings to get your home seen by more buyers.

    Get started

    List with your own agent

    Get your home in front of millions of buyers by listing it on Zillow.

    Learn how to do it

    Sell it yourself

    Take full control of how buyers see your home on Zillow by listing For Sale by Owner (FSBO).

    List your home

    What's special

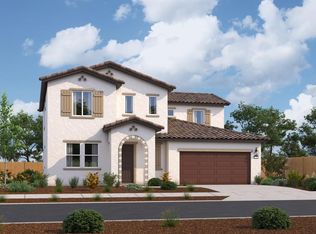
    The Orchid plan is our largest 4-bedroom home in Rancho Cordova. Upon entering the home, you are greeted with a 20-foot-tall foyer that you would expect in a luxury home. A feeling of openness, brightness and expanse is what you?ll feel in this home. The 20-foot ceiling carries from the foyer into the dining area to give the center of the home a fully open feel. The great room even has a vaulted ceiling for an additional wow factor. If outdoor living and feeling tied to the backyard is important to you, then you will appreciate this plan. It comes with an included covered patio that?s large and spacious. You will notice the windows everywhere, from the flex room to the bonus room. Additionally, there are 2 large sets of center-meet sliding glass doors letting in a massive amount of light. However you decide to finish your backyard, you?ll be sure to see and enjoy it from all angles inside the home. Experience all the great included features you?ll love from the Acacia Community. From the high-end framing system and full spray foam insulation to the upscale GE appliances, 10-foot downstair ceilings, spacious showers and soaking tubs, this home has everything you want. Overall, the Orchid can provide a comfortable and modern living experience that meets the needs of a variety of different households while still delivering that wow factor.

    Zillow last checked:

    Listing updated:

    Source: Woodside HomesMLS Logo

    Facts & features

    Interior

    Bedrooms & bathrooms
    • Bedrooms: 4
    • Bathrooms: 4
    • Full bathrooms: 3
    • 1/2 bathrooms: 1
    Heating
    • Natural Gas
    Cooling
    • Central Air
    Interior area
    • Total interior livable area: 3,105 sqft

    Property

    Parking
    • Total spaces: 3
    • Parking features: Garage
    • Garage spaces: 3
    Features
    • Levels: 2.0
    • Stories: 2
    Details
    • Parcel number: 06713701350000

    Construction

    Type & style
    • Home type: SingleFamily
    • Property subtype: Single Family Residence
    Condition
    • New Construction
    • New construction: Yes
    • Year built: 2024
    Details
    • Builder name: Woodside Homes

    Community & neighborhood

    Location
    • Region: Rancho Cordova
    • Subdivision: Acacia II at Cypress

    Price history

    DateEventPrice
    5/8/2025Sold$811,000-2.9%$261/sqft
    Source: Public Record Report a problem
    12/2/2024Listing removed$835,246$269/sqft
    Source: Woodside Homes Report a problem
    11/6/2024Price change$835,246+0.6%$269/sqft
    Source: Woodside Homes Report a problem
    7/10/2024Listed for sale$830,246$267/sqft
    Source: Woodside Homes Report a problem

    Public tax history

    YearProperty taxesTax assessment
    2025$14,424 +37.5%$701,318 +57%
    2024$10,493 +634.8%$446,567 +323.5%
    2023$1,428 $105,458

    Find assessor info on the county website

    Neighborhood: 95742

    Nearby schools

    GreatSchools rating
    Schools provided by the MLS
    • Elementary: Sunrise Elementary School
    • Middle: Katherine L. Albiani Middle School
    • High: Pleasant Grove High School

    Source: Woodside Homes. This data may not be complete. We recommend contacting the local school district to confirm school assignments for this home.

    Get a cash offer in 3 minutes
    Find out how much your home could sell for in as little as 3 minutes with a no-obligation cash offer.
    Estimated market value
    $809,100
    Get a cash offer in 3 minutes
    Find out how much your home could sell for in as little as 3 minutes with a no-obligation cash offer.
    Estimated market value
    $809,100