Skip main navigation
Off market
  • $657,500

    4321 W Olney Ave, Laveen, AZ 85339

    4beds
    2,893sqft
    SingleFamily
    Built in 2006
    0.34 Acres Lot
    $657,500 Zestimate®
    $227/sqft
    $4,136 Estimated rent

    Home value

    $657,500

    $625,000 - $690,000

    $4,136/mo

    Zestimate® history
    Loading
    Loading...

    Owner options

    List your home for rent

    $4,136/mo

    Rent Zestimate®

    Find your next renter with Zillow Rental Manager. Plus, with online applications, you can quickly screen prospective tenants – for free.

    Learn more

    $4,136/mo

    Rent Zestimate®

    Refinance and save

    $3,134/mo

    Est. payment

    Refinancing to a lower rate could help reduce your monthly payments and save thousands over the life of the loan.

    See today's rates

    $3,134/mo

    Est. payment

    Explore your selling options

    Work with a Zillow partner agent

    Leverage their expertise and Zillow's premium Showcase listings to get your home seen by more buyers.

    Get started

    List with your own agent

    Get your home in front of millions of buyers by listing it on Zillow.

    Learn how to do it

    Sell it yourself

    Take full control of how buyers see your home on Zillow by listing For Sale by Owner (FSBO).

    List your home

    What's special

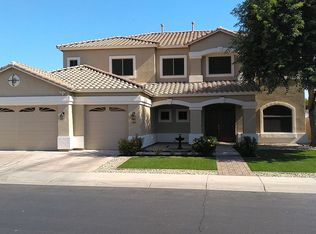
    RARE FIND - 4 CAR GARAGE and Backyard Paradise! Gorgeous single story home that is nestled in the amazing city of Laveen! Upon entering this home, you are greeted with gorgeous high end carpeting, tons of natural light and an open floor concept! The island kitchen boasts granite countertops, a breakfast bar, pantry, plant shelving, tiled backsplash, 2 wall ovens, black appliances and warm wood cabinetry. The spacious bedrooms offer plenty of room for sleep, study and storage. The master bathroom showcases a walkin closet, a garden style bathtub, walkin shower, dual sinks. The covered back patio overlooks the private pristine pool and desert landscaping that is ideal for relaxing or entertaining with friends and family! Look no further! Your search stops here! - Large 15,000 sq ft lot in semi-custom home community - Gazebo is an entertainer's paradise with BBQ's Galore Turbo four burner with matching side burner grill, Drink-ready ice bin, Ceiling fan, Magic Chef 4 cu ft fridge, Flood light, 2 electrical outlets, Pre-wired for speakers and separate volume control - Salt-water deep dive pool with in-floor cleaning & color logic LED multi-color light PLUS a remote-control sheer waterfall, energy-saving pump - Trees, plants and grass are on separate automatic water system - 10X10 shed - RV gate with reinforced concrete pad that is 10x20 - 220V power outlet in the garage Come Inside and Relax - Home built by VIP homes, one of the valley's top semi-custom home builders - 2x6 construction with cocoon insulation in walls & 8' doors - Energy star home - Spacious kitchen with island built for entertaining with upgraded granite counter tops, reverse osmosis system, 42" cabinet with lower-cabinet pull outs - Master Bath boasts travertine tile, his and hers Sinks, Custom Walk-in Shower, Separate tub - Exterior painted in 2018 - New water heater in 2019 - Pre-wired for alarm at all windows and doors - Pre-wired for camera at the front door - Exterior window sunscreens throughout

    This property is off market, which means it's not currently listed for sale or rent on Zillow. This may be different from what's available on other websites or public sources.

    Facts & features

    Interior

    Bedrooms & bathrooms
    • Bedrooms: 4
    • Bathrooms: 3
    • Full bathrooms: 2
    • 1/2 bathrooms: 1
    Heating
    • Forced air, Gas
    Cooling
    • Central
    Appliances
    • Included: Dishwasher, Dryer, Garbage disposal, Microwave, Range / Oven, Refrigerator, Washer
    • Laundry: Inside Laundry, Wshr/Dry HookUp Only
    Features
    • Flooring: Tile
    • Basement: None
    Interior area
    • Total interior livable area: 2,893 sqft

    Property

    Parking
    • Total spaces: 10
    • Parking features: Garage - Attached
    Features
    • Exterior features: Stone, Stucco
    • Fencing: Wood, Block
    • Has view: Yes
    • View description: Mountain
    Lot
    • Size: 0.34 Acres
    Details
    • Parcel number: 30010607

    Construction

    Type & style
    • Home type: SingleFamily
    Materials
    • Roof: Tile
    Condition
    • Year built: 2006

    Utilities & green energy

    • Sewer: Sewer - Public
    • Utilities for property: SRP, SW Gas

    Community & HOA

    HOA
    • Has HOA: Yes
    • HOA fee: $130 monthly
    Location
    • Region: Laveen

    Financial & listing details

    • Price per square foot: $227/sqft
    • Tax assessed value: $540,700
    • Annual tax amount: $5,401
    • Ownership: Fee Simple

    Price history

    DateEventPrice
    8/22/2019Sold$407,500-4.7%$141/sqft
    Source: ARMLS #5924261 Report a problem
    7/16/2019Price change$427,500-1.7%$148/sqft
    Source: CB Winston #5924261 Report a problem
    7/5/2019Price change$434,990-1.1%$150/sqft
    Source: CB Winston #5924261 Report a problem
    6/8/2019Price change$440,000-1.1%$152/sqft
    Source: CB Winston #5924261 Report a problem
    5/20/2019Price change$444,900-1.1%$154/sqft
    Source: CB Winston #5924261 Report a problem
    5/10/2019Listed for sale$449,900+125.6%$156/sqft
    Source: CB Winston #5924261 Report a problem
    11/30/2005Sold$199,400$69/sqft
    Source: Public Record Report a problem

    Public tax history

    YearProperty taxesTax assessment
    2025$5,401 +2%$54,070 -6.2%
    2024$5,296 +1.9%$57,650 +66.8%
    2023$5,197 +3.1%$34,556 -6%
    2022$5,041 +1.9%$36,750 +1.4%
    2021$4,946 -0.3%$36,250 +5.2%
    2020$4,959 +5.1%$34,470 +7%
    2019$4,717 $32,200 +1.4%
    2018$4,717 +5.8%$31,760 +2.4%
    2017$4,460 +17%$31,020 +4.3%
    2016$3,812 +8.4%$29,750 +3.8%
    2015$3,515 $28,650 +26.4%
    2014-- $22,660 +11.9%
    2013-- $20,250 -0.8%
    2012-- $20,420 -8.8%
    2011-- $22,380 -28.9%
    2010-- $31,480 -30.7%
    2009-- $45,450 +28.4%
    2008-- $35,400 +56.9%
    2007-- $22,560 +248.1%
    2006-- $6,480 +6.6%
    2005-- $6,080
    Find assessor info on the county website

    Neighborhood: Laveen

    Nearby schools

    GreatSchools rating
    Schools provided by the listing agent
    • Elementary: Laveen Elementary School
    • Middle: Laveen Elementary School
    • High: Betty Fairfax High School
    • District: Phoenix Union High School District (210)

    Source: The MLS. This data may not be complete. We recommend contacting the local school district to confirm school assignments for this home.

    Get a cash offer in 3 minutes
    Find out how much your home could sell for in as little as 3 minutes with a no-obligation cash offer.
    Estimated market value
    $657,500
    Get a cash offer in 3 minutes
    Find out how much your home could sell for in as little as 3 minutes with a no-obligation cash offer.
    Estimated market value
    $657,500