Skip main navigation
Sold for $365,000
  • $365,000

    4321 W Rebecca Ln, Lincoln, NE 68528

    4beds
    2,297sqft
    Single Family Residence
    Built in 2019
    7,405 Square Feet Lot
    $392,100 Zestimate®
    $159/sqft
    $2,732 Estimated rent

    Home value

    $392,100

    $372,000 - $412,000

    $2,732/mo

    Zestimate® history
    Loading
    Loading...

    Owner options

    List your home for rent

    $2,732/mo

    Rent Zestimate®

    Find your next renter with Zillow Rental Manager. Plus, with online applications, you can quickly screen prospective tenants – for free.

    Learn more

    $2,732/mo

    Rent Zestimate®

    Refinance and save

    $2,520/mo

    Est. payment

    Refinancing to a lower rate could help reduce your monthly payments and save thousands over the life of the loan.

    See today's rates

    $2,520/mo

    Est. payment

    Explore your selling options

    Work with a Zillow partner agent

    Leverage their expertise and Zillow's premium Showcase listings to get your home seen by more buyers.

    Get started

    List with your own agent

    Get your home in front of millions of buyers by listing it on Zillow.

    Learn how to do it

    Sell it yourself

    Take full control of how buyers see your home on Zillow by listing For Sale by Owner (FSBO).

    List your home

    What's special

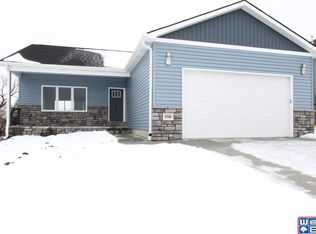
    Open House 8/3, 11:30am-1:30pm, 8/4 2:30-3:30pm. Awesome ranch home, impeccably maintained, with fantastic features you just don’t find at this price! Boasting a 3-stall garage (drywalled, insulated, finished!), you’ll have ample room for toys and tools alike. Gorgeous new LVP flooring will greet you upon entering, leading to an open floorplan throughout the main level. A superb kitchen feat. SS applncs, granite, etc. How wonderful to enjoy the privacy of common area trees just beyond your fenced backyard… from either the walkout patio below, or deck above! And the views just get better… from the front of the home, sights of the Lincoln airport graze the distance, w/ miles upon miles of Nebraska country beyond. Inside, you’ll love entertaining family & friends with the spacious basement and huge bar; kegerator included! Large bedrooms, tons of storage, UG sprinklers, the list goes on. What an awesome opportunity to call the lovely home your very own, at an outstanding price!

    Zillow last checked:

    Listing updated:

    Listed by:

    Miranda Watson 402-617-1748,

    Woods Bros Realty

    Bought with:

    Heidi Wright, 20160030

    BancWise Realty

    Source: GPRMLS,MLS#: 22419203MLS Logo

    Facts & features

    Interior

    Bedrooms & bathrooms
    • Bedrooms: 4
    • Bathrooms: 3
    • Full bathrooms: 1
    • 3/4 bathrooms: 2
    • Main level bathrooms: 2
    Primary bedroom
    • Features: Wall/Wall Carpeting, Window Covering, Ceiling Fan(s)
    • Level: Main
    • Area: 143
    • Dimensions: 13 x 11
    Bedroom 2
    • Features: Wall/Wall Carpeting, Window Covering, Ceiling Fan(s)
    • Level: Main
    • Area: 110
    • Dimensions: 11 x 10
    Bedroom 3
    • Features: Wall/Wall Carpeting, Window Covering, Ceiling Fan(s)
    • Level: Main
    • Area: 100
    • Dimensions: 10 x 10
    Bedroom 4
    • Features: Wall/Wall Carpeting, Window Covering, Ceiling Fan(s)
    • Level: Basement
    • Area: 154
    • Dimensions: 14 x 11
    Primary bathroom
    • Features: 3/4
    Family room
    • Features: Wall/Wall Carpeting, Window Covering
    • Level: Basement
    • Length: 26
    Kitchen
    • Features: Window Covering, Pantry, Luxury Vinyl Plank
    • Level: Main
    • Area: 110
    • Dimensions: 11 x 10
    Living room
    • Features: Window Covering, Cath./Vaulted Ceiling, Ceiling Fan(s), Luxury Vinyl Plank
    • Level: Main
    • Area: 225
    • Dimensions: 15 x 15
    Basement
    • Area: 1197
    Heating
    • Electric, Forced Air
    Cooling
    • Central Air
    Appliances
    • Included: Range, Refrigerator, Dishwasher, Disposal, Microwave, Other
    • Laundry: Concrete Floor
    Features
    • High Ceilings, Ceiling Fan(s), Drain Tile
    • Flooring: Vinyl, Carpet, Concrete, Luxury Vinyl, Plank
    • Doors: Sliding Doors
    • Windows: Window Coverings, LL Daylight Windows
    • Basement: Walk-Out Access,Full,Finished
    • Has fireplace: No
    Interior area
    • Total structure area: 2,297
    • Total interior livable area: 2,297 sqft
    • Finished area above ground: 1,197
    • Finished area below ground: 1,100

    Property

    Parking
    • Total spaces: 3
    • Parking features: Attached, Garage Door Opener
    • Attached garage spaces: 3
    Features
    • Patio & porch: Patio, Deck
    • Exterior features: Sprinkler System
    • Fencing: Chain Link,Full,Privacy
    Lot
    • Size: 7,405 Square Feet
    • Dimensions: 60 x 120
    • Features: Up to 1/4 Acre., City Lot, Subdivided, Public Sidewalk, Curb Cut, Sloped, Common Area
    Details
    • Parcel number: 1118444012000
    • Other equipment: Sump Pump

    Construction

    Type & style
    • Home type: SingleFamily
    • Architectural style: Ranch,Traditional
    • Property subtype: Single Family Residence
    Materials
    • Stone, Vinyl Siding
    • Foundation: Concrete Perimeter
    • Roof: Composition
    Condition
    • Not New and NOT a Model
    • New construction: No
    • Year built: 2019

    Utilities & green energy

    • Sewer: Public Sewer
    • Water: Public
    • Utilities for property: Cable Available, Electricity Available, Water Available, Sewer Available, Storm Sewer, Phone Available, Fiber Optic

    Community & HOA

    Community
    • Subdivision: HUB HALL HEIGHTS
    HOA
    • Has HOA: Yes
    • Services included: Common Area Maintenance
    • HOA fee: $120 annually
    • HOA name: Hub Hall Heights
    Location
    • Region: Lincoln

    Financial & listing details

    • Price per square foot: $159/sqft
    • Tax assessed value: $359,900
    • Annual tax amount: $5,247
    • Date on market: 8/1/2024
    • Listing terms: VA Loan,FHA,Conventional,Cash
    • Ownership: Fee Simple
    • Electric utility on property: Yes

    Price history

    DateEventPrice
    9/11/2024Sold$365,000+1.4%$159/sqft
    Source: GPRMLS #22419203 Report a problem
    8/4/2024Pending sale$360,000$157/sqft
    Source: GPRMLS #22419203 Report a problem
    8/1/2024Listed for sale$360,000+5.9%$157/sqft
    Source: GPRMLS #22419203 Report a problem
    1/27/2023Sold$339,900$148/sqft
    Source: GPRMLS #22228448 Report a problem
    12/23/2022Pending sale$339,900$148/sqft
    Source: GPRMLS #22228448 Report a problem
    12/6/2022Price change$339,900-2.9%$148/sqft
    Source: GPRMLS #22228448 Report a problem
    11/23/2022Listed for sale$350,000+23.7%$152/sqft
    Source: GPRMLS #22227758 Report a problem
    8/4/2020Sold$283,000-0.7%$123/sqft
    Source: Public Record Report a problem
    5/16/2020Listed for sale$284,900$124/sqft
    Source: Coldwell Banker NHS Real Estate #21926270 Report a problem

    Public tax history

    YearProperty taxesTax assessment
    2025$4,625 +1.6%$359,900 +10.2%
    2024$4,551 -13.3%$326,700 +4.3%
    2023$5,248 +0%$313,100 +18.7%
    2022$5,246 -0.2%$263,800
    2021$5,258 +18.6%$263,800 +13.7%
    2020$4,433 +400%$232,000 +427.3%
    2019$887 +121%$44,000 +120%
    2018$401 +4.5%$20,000 +455.6%
    2017$384 $3,600
    Find assessor info on the county website

    Neighborhood: 68528

    Nearby schools

    GreatSchools rating
    Schools provided by the listing agent
    • Elementary: Arnold
    • Middle: Schoo
    • High: Northwest
    • District: Lincoln Public Schools

    Source: GPRMLS. This data may not be complete. We recommend contacting the local school district to confirm school assignments for this home.

    Get pre-qualified for a loan
    At Zillow Home Loans, we can pre-qualify you in as little as 5 minutes with no impact to your credit score.

    An equal housing lender. NMLS #10287.