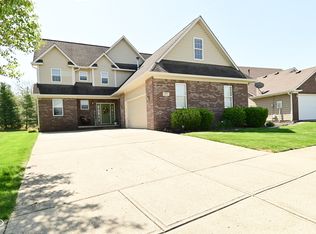
Welcome to this gorgeous, well-maintained, one-owner ranch home that is truly move-in ready. Situated within the highly desired New Palestine School District. From the moment you arrive, you will notice the beautiful brick wrap exterior and upgraded, maintenance-free landscaping completed with durable concrete curbing and river rock. The outdoor oasis features a private backyard with a covered patio and ceiling fan, providing the perfect setting and plenty of space for entertaining guests. Thoughtful exterior touches include obscured garage windows for added privacy and dedicated exterior outlets ready for your holiday lights. Step inside to find a seamless layout boasting beautiful vinyl plank flooring throughout. The inviting living area and primary bedroom both feature elegant tray ceilings, enhancing the home's open and airy feel. The kitchen is equipped with newer appliances and stunning Amish custom-made cabinetry. Custom closets are featured throughout the home for excellent storage. The oversized primary bathroom serves as a private retreat, complete with an obscured window for natural light with privacy, a separate tub, and a shower. This home has been meticulously updated with mechanical and structural peace of mind, featuring a gas water heater installed in 2021, a water softener added in 2024, and brand-new custom double-hung windows installed in 2025. The HVAC system was also updated in 2017. As a bonus, living in this vibrant neighborhood grants you access to fantastic HOA amenities, including a community pool, recreation area, and playground. This turnkey property is a rare find and ready for you to call it home.
Sold
Zestimate®
$301,000
4321 W Summerhaven Dr, New Palestine, IN 46163
3beds
1,522sqft
Residential, Single Family Residence
Built in 2004
7,840 Square Feet Lot
$301,000 Zestimate®
$198/sqft
$1,965 Estimated rent
Home value
$301,000
$283,000 - $319,000
$1,965/mo
Zestimate® history
Owner options
List your home for rent
$1,965/mo
Rent Zestimate®
Find your next renter with Zillow Rental Manager. Plus, with online applications, you can quickly screen prospective tenants – for free.
$1,965/mo
Rent Zestimate®
Refinance and save
$2,337/mo
Est. payment
Refinancing to a lower rate could help reduce your monthly payments and save thousands over the life of the loan.
$2,337/mo
Est. payment
Explore your selling options
Work with a Zillow partner agent
Leverage their expertise and Zillow's premium Showcase listings to get your home seen by more buyers.
Get startedList with your own agent
Get your home in front of millions of buyers by listing it on Zillow.
Learn how to do itSell it yourself
Take full control of how buyers see your home on Zillow by listing For Sale by Owner (FSBO).
List your homeWhat's special
Upgraded maintenance-free landscapingSeamless layoutOpen and airy feelBeautiful brick wrap exteriorBrand-new custom double-hung windowsStunning amish custom-made cabinetryDedicated exterior outlets
Zillow last checked:
Listing updated:
Listed by:
Missy Ackerman 317-861-5979,
F.C. Tucker Company
Bought with:
Suzan Shoemaker
F.C. Tucker Company
Source: MIBOR as distributed by MLS GRID,MLS#: 22108584
Facts & features
Interior
Bedrooms & bathrooms
- Bedrooms: 3
- Bathrooms: 2
- Full bathrooms: 2
- Main level bathrooms: 2
- Main level bedrooms: 3
Primary bedroom
- Level: Main
- Area: 180 Square Feet
- Dimensions: 15x12
Bedroom 2
- Features: Luxury Vinyl Plank
- Level: Main
- Area: 110 Square Feet
- Dimensions: 11x10
Bedroom 3
- Level: Main
- Area: 121 Square Feet
- Dimensions: 11x11
Kitchen
- Level: Main
- Area: 135 Square Feet
- Dimensions: 15x9
Laundry
- Features: Tile-Ceramic
- Level: Main
- Area: 99 Square Feet
- Dimensions: 9x11
Living room
- Level: Main
- Area: 345 Square Feet
- Dimensions: 15x23
Heating
- Natural Gas
Cooling
- Central Air
Appliances
- Included: Dishwasher, Disposal, Gas Water Heater, Microwave, Convection Oven, Electric Oven, Refrigerator, Water Heater
- Laundry: Connections All, Laundry Closet
Features
- Attic Access, Breakfast Bar, Tray Ceiling(s), Eat-in Kitchen, Walk-In Closet(s)
- Windows: Wood Work Painted
- Has basement: No
- Attic: Access Only
Interior area
- Total structure area: 1,522
- Total interior livable area: 1,522 sqft
Property
Parking
- Total spaces: 2
- Parking features: Attached
- Attached garage spaces: 2
Features
- Levels: One
- Stories: 1
- Patio & porch: Covered
Lot
- Size: 7,840 Square Feet
- Features: Mature Trees
Details
- Parcel number: 301005401010000012
- Horse amenities: None
Construction
Type & style
- Home type: SingleFamily
- Architectural style: Ranch,Traditional
- Property subtype: Residential, Single Family Residence
Materials
- Brick
- Foundation: Block
Condition
- Updated/Remodeled
- New construction: No
- Year built: 2004
Utilities & green energy
- Water: Private
- Utilities for property: Electricity Connected
Community & HOA
Community
- Subdivision: Summerhaven At The Havens
HOA
- Has HOA: Yes
- Amenities included: Playground, Pool, Park
- Services included: Entrance Common, ParkPlayground
- HOA fee: $500 annually
Location
- Region: New Palestine
Financial & listing details
- Price per square foot: $198/sqft
- Tax assessed value: $258,500
- Annual tax amount: $1,890
- Date on market: 6/19/2026
- Cumulative days on market: 4 days
- Electric utility on property: Yes
Price history
| Date | Event | Price |
|---|---|---|
| 7/17/2026 | Sold | $301,000+5.6%$198/sqft |
Source:  MIBOR as distributed by MLS GRID #22108584 Report a problem MIBOR as distributed by MLS GRID #22108584 Report a problem | ||
| 6/23/2026 | Pending sale | $285,000$187/sqft |
Source: MIBOR as distributed by MLS GRID #22108584 Report a problem | ||
| 6/19/2026 | Listed for sale | $285,000$187/sqft |
Source: MIBOR as distributed by MLS GRID #22108584 Report a problem | ||
Public tax history
| Year | Property taxes | Tax assessment |
|---|---|---|
| 2025 | $1,989 +11.7% | $258,500 +2.7% |
| 2024 | $1,781 +8.8% | $251,600 +9.2% |
| 2023 | $1,638 +5.5% | $230,500 +13.3% |
| 2022 | $1,552 +6.2% | $203,500 +14.4% |
| 2021 | $1,462 +5.1% | $177,900 -0.3% |
| 2020 | $1,391 +6.4% | $178,400 +6.8% |
| 2019 | $1,307 +5.4% | $167,100 +1% |
| 2018 | $1,240 -3.7% | $165,500 +6.8% |
| 2017 | $1,288 | $155,000 +2.8% |
| 2016 | $1,288 -3.5% | $150,800 -0.4% |
| 2014 | $1,334 +4.1% | $151,400 +3.2% |
| 2013 | $1,281 -10.6% | $146,700 +1.7% |
| 2012 | $1,434 +3.7% | $144,200 |
| 2011 | $1,382 +9.4% | $144,200 |
| 2010 | $1,263 -4.2% | $144,200 |
| 2009 | $1,319 -0.5% | $144,200 -0.8% |
| 2007 | $1,325 -16.8% | $145,400 +4% |
| 2006 | $1,593 | $139,800 |
| 2005 | -- | $139,800 |
Find assessor info on the county website
Neighborhood: 46163
Nearby homes
- $346,3004 bd3 ba2.8k sqft4317 W Summerhaven Dr, New Palestine, IN 46163Off Market
- $310,5004 bd3 ba2k sqft4333 W Summerhaven Dr, New Palestine, IN 46163Off Market
- $375,0004 bd3 ba2.3k sqft4309 W Summerhaven Dr, New Palestine, IN 46163Sold
- $257,6003 bd2 ba1.3k sqft4341 W Summerhaven Dr, New Palestine, IN 46163Off Market

- $304,3003 bd2 ba1.8k sqft4324 W Summerhaven Dr, New Palestine, IN 46163Off Market
- $284,9003 bd2 ba1.4k sqft4312 W Summerhaven Dr, New Palestine, IN 46163Sold
- $270,3003 bd2 ba1.5k sqft4388 W Summerhaven Dr, New Palestine, IN 46163Off Market
- $270,5003 bd2 ba1.5k sqft4349 W Summerhaven Dr, New Palestine, IN 46163Sold
Nearby schools
GreatSchools rating
- 6/10Sugar Creek Elementary SchoolGrades: PK-4Distance: 2.1 mi
- 8/10New Palestine Jr High SchoolGrades: 7-8Distance: 2.1 mi
- 10/10New Palestine High SchoolGrades: 9-12Distance: 3.7 mi
Schools provided by the listing agent
- Middle: New Palestine Jr High School
- High: New Palestine High School
Source: MIBOR as distributed by MLS GRID. This data may not be complete. We recommend contacting the local school district to confirm school assignments for this home.
Get a cash offer in 3 minutes
Find out how much your home could sell for in as little as 3 minutes with a no-obligation cash offer.
Estimated market value
$301,000
Get a cash offer in 3 minutes
Find out how much your home could sell for in as little as 3 minutes with a no-obligation cash offer.
Estimated market value
$301,000
- Indiana
- Hancock County
- New Palestine
- 46163
- 4321 W Summerhaven Dr
Nearby cities
Nearby zip codes
Other New Palestine Topics
