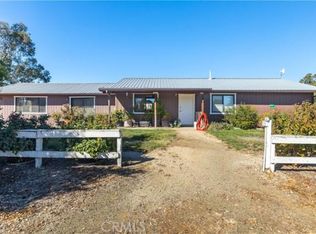
Experience the space and freedom of country living in Paso Robles wine country. Situated on a fully fenced acre, this move-in ready 3-bedroom, 2-bath home offers approximately 1,605± sq. ft. of living space plus an additional 418± sq. ft. enclosed sunroom, providing flexible living space for a family room, home office, hobby room, or game room.
Inside you'll find a spacious living room, an open kitchen with abundant cabinetry and generous counter space, large bedrooms, and an indoor laundry room. The home has been well maintained with a new roof (2022), solar installed in 2022, and a new 800-foot well completed in 2023, offering peace of mind for years to come.
The fully fenced acre is thoughtfully divided into multiple usable spaces, while the circular driveway provides plenty of parking and easy access. Behind the home you'll find a private backyard, an additional fenced yard with a workshop featuring electricity, and a large rear section with room for equipment, trailers, RV parking, animals, gardening, or future projects. A drive along the side of the property provides vehicle access all the way to the back.
Whether you're looking for room to spread out, space for your toys, or simply the peaceful lifestyle that country living offers, this property provides endless possibilities while remaining just minutes from everything Paso Robles has to offer.
Sold for $770,000
Zillow last checked:
Listing updated:
Bought with:
Kristina Hall, DRE #02169453
San Luis Bay Realty
Source: CRMLS,MLS#: SC26157155 Originating MLS: California Regional MLS
Originating MLS: California Regional MLSPrice history
| Date | Event | Price |
|---|---|---|
| 9/30/2026 | Sold | $770,000-3.7%$480/sqft |
Source:  CRMLS #SC26157155 Report a problem CRMLS #SC26157155 Report a problem | ||
| 9/16/2026 | Pending sale | $799,999$498/sqft |
Source: CRMLS #SC26157155 Report a problem | ||
| 8/22/2026 | Contingent | $799,999$498/sqft |
Source: CRMLS #SC26157155 Report a problem | ||
| 8/10/2026 | Price change | $799,999-2.4%$498/sqft |
Source: CRMLS #SC26157155 Report a problem | ||
| 8/7/2026 | Price change | $820,000-1.8%$511/sqft |
Source: CRMLS #SC26157155 Report a problem | ||
| 7/19/2026 | Listed for sale | $835,000+98.8%$520/sqft |
Source: CRMLS #SC26157155 Report a problem | ||
| 2/2/2017 | Sold | $420,000-5.6%$262/sqft |
Source:  CRMLS #PR1072372 Report a problem CRMLS #PR1072372 Report a problem | ||
| 12/11/2016 | Pending sale | $445,000$277/sqft |
Source: RE/MAX Parkside Real Estate #PR1072372 Report a problem | ||
| 10/25/2016 | Listed for sale | $445,000+8.5%$277/sqft |
Source: RE/MAX Parkside Real Estate #PR1072372 Report a problem | ||
| 4/14/2016 | Sold | $410,000+2.5%$255/sqft |
Source: Public Record Report a problem | ||
| 2/11/2016 | Pending sale | $399,900$249/sqft |
Source: RE/MAX PARKSIDE REAL ESTATE #PR1062891 Report a problem | ||
| 1/30/2016 | Listed for sale | $399,900+85.6%$249/sqft |
Source: RE/MAX Parkside Real Estate #PR1062891 Report a problem | ||
| 11/22/2000 | Sold | $215,500$134/sqft |
Source: Public Record Report a problem | ||
Nearby homes
- $584,5002 bd1 ba1.1k sqft4315 Whispering Oak Way, Paso Robles, CA 93446Off Market
- $753,2003 bd2 ba1.7k sqft4355 Whispering Oak Way, Paso Robles, CA 93446Off Market
- $745,5003 bd2 ba1.9k sqft4285 Whispering Oak Way, Paso Robles, CA 93446Off Market
- $654,3003 bd2 ba1.2k sqft4375 Whispering Oak Way, Paso Robles, CA 93446Off Market


Get pre-qualified for a loan
At Zillow Home Loans, we can pre-qualify you in as little as 5 minutes with no impact to your credit score.An equal housing lender. NMLS #10287.
