Contingent Accepting Back-up Offers. Remarkably private executive-style home in Wyndemere, cherished by the same owners for over 30 years! You will bask in the seclusion provided by the meticulously manicured wooded perimeter with charming circle drive and flagstone walkway to the breath-taking 2-story entry. This home checks all the boxes, including an attached 4-car garage, a fully finished daylight basement, exquisite upgrades, and so much more. Enter through an expansive 2-story entryway with dramatic views of the formal living room and dining room, leading to the beautiful designer kitchen. The kitchen boasts heated floors, custom cabinetry, and solid surface counters, making it a chef's dream. This is the perfect space for entertaining on the luxury veranda and patio areas. The oversized family room features soaring cathedral ceilings and offers perfect views of the wooded backyard, creating a serene and inviting atmosphere. The primary bedroom is a true retreat, complete with a 17x12 private balcony on the 2nd floor, dual sinks, a jetted tub, and a walk-in glass shower. Optimal storage is provided by a walk-in closet and built-in custom wardrobes. Upstairs, you will find two additional bedrooms and a fully remodeled second full bath with solid surface counters, dual sinks, and a custom walk-in shower. There’s even a hidden bonus room – let’s see if you can find it. This home is the epitome of luxury and comfort, offering an unparalleled living experience in Wyndemere.
Closed
$610,000
4321 Woodbriar Pass, Fort Wayne, IN 46835
3beds
4,029sqft
Single Family Residence
Built in 1992
0.63 Acres Lot
$620,600 Zestimate®
$--/sqft
$3,410 Estimated rent
Home value
$620,600
$590,000 - $658,000
$3,410/mo
Zestimate® history
Owner options
List your home for rent
$3,410/mo
Rent Zestimate®
Find your next renter with Zillow Rental Manager. Plus, with online applications, you can quickly screen prospective tenants – for free.
$3,410/mo
Rent Zestimate®
Refinance and save
$4,209/mo
Est. payment
Refinancing to a lower rate could help reduce your monthly payments and save thousands over the life of the loan.
$4,209/mo
Est. payment
Explore your selling options
Work with a Zillow partner agent
Leverage their expertise and Zillow's premium Showcase listings to get your home seen by more buyers.
Get startedList with your own agent
Get your home in front of millions of buyers by listing it on Zillow.
Learn how to do itSell it yourself
Take full control of how buyers see your home on Zillow by listing For Sale by Owner (FSBO).
List your homeWhat's special
Zillow last checked:
Listing updated:
Listed by:
Shelbi Brown 260-610-8020,
Sterling Realty Advisors
Bought with:
Daniss Warner, RB18002301
Uptown Realty Group
Source: IRMLS,MLS#: 202418748
Facts & features
Interior
Bedrooms & bathrooms
- Bedrooms: 3
- Bathrooms: 4
- Full bathrooms: 2
- 1/2 bathrooms: 2
Bedroom 1
- Level: Upper
Bedroom 2
- Level: Upper
Dining room
- Level: Main
- Area: 247
- Dimensions: 19 x 13
Family room
- Level: Main
- Area: 540
- Dimensions: 18 x 30
Kitchen
- Level: Main
- Area: 225
- Dimensions: 15 x 15
Living room
- Level: Main
- Area: 182
- Dimensions: 13 x 14
Office
- Level: Main
- Area: 144
- Dimensions: 12 x 12
Heating
- Natural Gas, Forced Air
Cooling
- Central Air, Ceiling Fan(s)
Appliances
- Included: Disposal, Range/Oven Hook Up Gas, Dishwasher, Microwave, Refrigerator, Gas Oven, Gas Range, Gas Water Heater
- Laundry: Electric Dryer Hookup, Laundry Chute, Main Level
Features
- 1st Bdrm En Suite, Breakfast Bar, Ceiling-9+, Tray Ceiling(s), Ceiling Fan(s), Vaulted Ceiling(s), Walk-In Closet(s), Countertops-Solid Surf, Eat-in Kitchen, Entrance Foyer, Kitchen Island, Open Floorplan, Formal Dining Room, Great Room
- Flooring: Carpet, Tile
- Doors: Six Panel Doors
- Basement: Daylight,Full,Finished,Concrete,Sump Pump
- Attic: Storage,Walk-up
- Has fireplace: No
- Fireplace features: Family Room, Gas Log
Interior area
- Total structure area: 4,401
- Total interior livable area: 4,029 sqft
- Finished area above ground: 2,992
- Finished area below ground: 1,037
Property
Parking
- Total spaces: 4
- Parking features: Attached, Garage Door Opener, Heated Garage, Garage Utilities, Concrete
- Attached garage spaces: 4
- Has uncovered spaces: Yes
Features
- Levels: Two
- Stories: 2
- Patio & porch: Deck Covered, Covered
- Exterior features: Balcony
Lot
- Size: 0.63 Acres
- Dimensions: 125x220
- Features: Corner Lot, Many Trees, Level, Few Trees, 0-2.9999, City/Town/Suburb, Landscaped
Details
- Parcel number: 020820252022.000072
- Zoning: R1
- Other equipment: Generator-Whole House
Construction
Type & style
- Home type: SingleFamily
- Property subtype: Single Family Residence
Materials
- Brick, Stone, Cement Board
- Roof: Shingle
Condition
- New construction: No
- Year built: 1992
Utilities & green energy
- Sewer: City
- Water: City
Community & HOA
Community
- Subdivision: Wyndemere
HOA
- Has HOA: Yes
- HOA fee: $275 annually
Location
- Region: Fort Wayne
Financial & listing details
- Tax assessed value: $567,300
- Annual tax amount: $5,123
- Date on market: 7/14/2024
- Listing terms: Cash,Conventional,FHA,VA Loan
Price history
| Date | Event | Price |
|---|---|---|
| 7/12/2024 | Sold | $610,000-3.2% |
Source:  IRMLS #202418748 Report a problem IRMLS #202418748 Report a problem | ||
| 5/30/2024 | Listed for sale | $629,900 |
Source: IRMLS #202418748 Report a problem | ||
Public tax history
| Year | Property taxes | Tax assessment |
|---|---|---|
| 2025 | $5,548 +8.3% | $567,300 +18.7% |
| 2024 | $5,124 +9.5% | $477,900 +7.6% |
| 2023 | $4,678 +17.7% | $444,300 +8.6% |
| 2022 | $3,974 +7.2% | $409,200 +16.9% |
| 2021 | $3,708 +2% | $349,900 +4.4% |
| 2020 | $3,635 -1.5% | $335,300 +1.5% |
| 2019 | $3,691 0% | $330,500 -0.8% |
| 2018 | $3,691 +7.6% | $333,100 +1.1% |
| 2017 | $3,431 -0.1% | $329,400 +5.7% |
| 2016 | $3,436 +0.3% | $311,600 -5.4% |
| 2014 | $3,427 -3.6% | $329,300 -3.7% |
| 2013 | $3,555 +7.5% | $342,000 +3.4% |
| 2011 | $3,307 | $330,700 +2.9% |
| 2010 | -- | $321,500 -0.8% |
| 2007 | -- | $324,100 +11.8% |
| 2005 | -- | $289,800 |
| 2004 | -- | $289,800 +57.5% |
| 2001 | -- | $184,000 +200% |
| 1999 | -- | $61,330 |
Find assessor info on the county website
Neighborhood: Wyndemere
Nearby homes
- $382,5003 bd2 ba2.6k sqft5315 Autumn Woods Trl, Fort Wayne, IN 46835Off Market
- $553,3004 bd4 ba4.4k sqft5302 Arborfield Ct, Fort Wayne, IN 46835Off Market

- $514,3004 bd4 ba4.6k sqft5314 Arborfield Ct, Fort Wayne, IN 46835Off Market
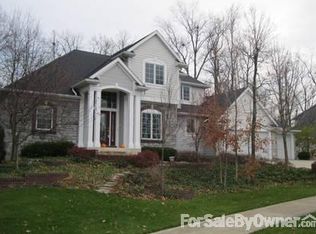
- $570,9004 bd3 ba4.4k sqft4318 Woodbriar Pass, Fort Wayne, IN 46835Off Market
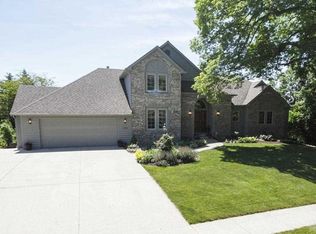
- $527,2004 bd4 ba3.4k sqft4324 Woodbriar Pass, Fort Wayne, IN 46835Off Market
- $387,7003 bd3 ba2.4k sqft4405 Spring Burn Dr, Fort Wayne, IN 46835Off Market
- $546,7004 bd5 ba2.9k sqft4312 Woodbriar Pass, Fort Wayne, IN 46835Off Market
- $560,4005 bd5 ba5.2k sqft5327 Autumn Woods Trl, Fort Wayne, IN 46835Off Market
Nearby schools
GreatSchools rating
- 6/10Robert C Harris Elementary SchoolGrades: K-5Distance: 0.2 mi
- 5/10Lane Middle SchoolGrades: 6-8Distance: 1.6 mi
- 8/10R Nelson Snider High SchoolGrades: 9-12Distance: 1.5 mi
Schools provided by the listing agent
- Elementary: Harris
- Middle: Lane
- High: Snider
- District: Fort Wayne Community
Source: IRMLS. This data may not be complete. We recommend contacting the local school district to confirm school assignments for this home.
Sell for more on Zillow
Get a Zillow Showcase℠ listing at no additional cost and you could sell for .
$620,600
2% more
+$12,412
With Zillow Showcase(estimated)
$633,012
Sell for more on Zillow
Get a Zillow Showcase℠ listing at no additional cost and you could sell for .
$620,600
2% more
+$12,412
With Zillow Showcase(estimated)
$633,012
- Indiana
- Allen County
- Fort Wayne
- 46835
- Wyndemere
- 4321 Woodbriar Pass
