This rare and remarkable 4 bedroom Tournament home by Toll Brothers, featuring the coveted **FOURTH LEVEL** is finally on the market! The extra level expands the beautifully designed interior living space to nearly 3,300 square feet. Set within the gates of prestigious Belmont Country Club, this home offers a refined lifestyle in a secure, amenity-rich community. Meticulously maintained and thoughtfully updated by its owner, this residence shines from top to bottom—inside and out. The Dunmoor floor plan is known for its open, airy layout with gracious living spaces, abundant natural light, and generously sized bedrooms. The primary bedroom suite includes a stylishly renovated bathroom with seamless shower enclosure, separate soaking tub, gorgeous tile, and dual vanity. Two large bedrooms are also on this level with a hall bathroom and laundry. Ascend to the fourth level with a huge bedroom, fit for royalty. The main level is so inviting, with a luxurious kitchen, breakfast area, family room with gas fireplace, dining room, living room, and powder room. The lower level has been completely renovated to include a custom built-in bar, wine and beverage refrigerators, entertainment nook, and elegant trim work, plus a powder room and storage room. From the main level, step out to the Trex deck where blooming trees and a charming white fence create a serene and scenic setting—with no homes behind! HOA Fee Includes: cable & Wi-Fi, lawn care (that's right - no more mowing!), snow removal, gated security, trash, and more. Social Membership grants access to pools, clubhouse dining, sand volleyball, tennis, basketball, soccer, and playgrounds. Additional golf & fitness memberships available. Live moments from the award-winning Arnold Palmer-designed 18-hole course, top-tier amenities, and the charm of Ashburn's finest community. This home is not just move-in ready—it’s a masterpiece. Come experience it for yourself. Welcome home!
Sold for $825,000
$825,000
43211 Somerset Hills Ter, Ashburn, VA 20147
4beds
3,283sqft
Townhouse
Built in 2003
3,049 Square Feet Lot
$838,900 Zestimate®
$251/sqft
$4,204 Estimated rent
Home value
$838,900
$797,000 - $881,000
$4,204/mo
Zestimate® history
Owner options
List your home for rent
$4,204/mo
Rent Zestimate®
Find your next renter with Zillow Rental Manager. Plus, with online applications, you can quickly screen prospective tenants – for free.
$4,204/mo
Rent Zestimate®
Refinance and save
$5,279/mo
Est. payment
Refinancing to a lower rate could help reduce your monthly payments and save thousands over the life of the loan.
$5,279/mo
Est. payment
Explore your selling options
Work with a Zillow partner agent
Leverage their expertise and Zillow's premium Showcase listings to get your home seen by more buyers.
Get startedList with your own agent
Get your home in front of millions of buyers by listing it on Zillow.
Learn how to do itSell it yourself
Take full control of how buyers see your home on Zillow by listing For Sale by Owner (FSBO).
List your homeWhat's special
Gas fireplaceHuge bedroomGorgeous tileOpen airy layoutGracious living spacesStylishly renovated bathroomGenerously sized bedrooms
Zillow last checked:
Listing updated:
Listed by:
Scotti Sellers 703-929-2324,
Compass,
Co-Listing Agent: Sue-Anne Debergh 571-236-7801,
Compass
Bought with:
Emily Marentette, 0225242236
Real Broker, LLC
Source: Bright MLS,MLS#: VALO2093120
Facts & features
Interior
Bedrooms & bathrooms
- Bedrooms: 4
- Bathrooms: 4
- Full bathrooms: 2
- 1/2 bathrooms: 2
- Main level bathrooms: 1
Rooms
- Room types: Living Room, Dining Room, Primary Bedroom, Bedroom 2, Bedroom 3, Bedroom 4, Kitchen, Family Room, Foyer, Breakfast Room, Laundry, Recreation Room, Storage Room, Utility Room, Bathroom 2, Primary Bathroom, Half Bath
Primary bedroom
- Features: Flooring - Carpet, Walk-In Closet(s), Attached Bathroom, Recessed Lighting, Lighting - Ceiling
- Level: Upper
- Area: 234 Square Feet
- Dimensions: 18 X 14
Bedroom 2
- Features: Flooring - Carpet, Lighting - Ceiling, Recessed Lighting
- Level: Upper
- Area: 195 Square Feet
- Dimensions: 13 X 13
Bedroom 3
- Features: Flooring - Carpet, Ceiling Fan(s), Recessed Lighting
- Level: Upper
- Area: 132 Square Feet
- Dimensions: 14 X 10
Bedroom 4
- Features: Flooring - Carpet, Ceiling Fan(s), Recessed Lighting
- Level: Upper
- Area: 342 Square Feet
- Dimensions: 19 X 13
Primary bathroom
- Features: Bathroom - Walk-In Shower, Double Sink, Soaking Tub
- Level: Upper
- Area: 80 Square Feet
- Dimensions: 10 x 8
Bathroom 2
- Features: Flooring - Ceramic Tile, Bathroom - Tub Shower, Track Lighting, Recessed Lighting
- Level: Upper
- Area: 48 Square Feet
- Dimensions: 8 x 6
Breakfast room
- Features: Flooring - HardWood, Lighting - Pendants
- Level: Main
- Area: 168 Square Feet
- Dimensions: 9 X 4
Dining room
- Features: Flooring - HardWood, Crown Molding, Chair Rail, Lighting - Ceiling
- Level: Main
- Area: 221 Square Feet
- Dimensions: 14 X 12
Family room
- Features: Flooring - HardWood, Fireplace - Gas, Ceiling Fan(s), Crown Molding, Recessed Lighting, Lighting - Ceiling
- Level: Main
- Area: 192 Square Feet
- Dimensions: 17 X 13
Foyer
- Features: Flooring - HardWood, Crown Molding, Recessed Lighting
- Level: Main
- Area: 50 Square Feet
- Dimensions: 10 x 5
Half bath
- Features: Flooring - HardWood, Track Lighting
- Level: Main
- Area: 20 Square Feet
- Dimensions: 5 x 4
Half bath
- Level: Lower
- Area: 40 Square Feet
- Dimensions: 8 x 5
Kitchen
- Features: Flooring - HardWood, Recessed Lighting, Lighting - Pendants, Kitchen Island, Eat-in Kitchen, Pantry
- Level: Main
- Area: 140 Square Feet
- Dimensions: 18 X 14
Laundry
- Level: Upper
- Area: 18 Square Feet
- Dimensions: 6 x 3
Living room
- Features: Flooring - HardWood, Crown Molding
- Level: Main
- Area: 176 Square Feet
- Dimensions: 16 X 12
Recreation room
- Level: Lower
- Area: 572 Square Feet
- Dimensions: 26 x 22
Storage room
- Level: Lower
- Area: 432 Square Feet
- Dimensions: 27 x 16
Utility room
- Level: Lower
- Area: 90 Square Feet
- Dimensions: 10 x 9
Heating
- Forced Air, Heat Pump, Zoned, Natural Gas
Cooling
- Ceiling Fan(s), Central Air, Heat Pump, Zoned, Electric
Appliances
- Included: Microwave, Dryer, Washer, Dishwasher, Disposal, Refrigerator, Cooktop, Ice Maker, Gas Water Heater
- Laundry: Has Laundry, Upper Level, Laundry Room
Features
- Breakfast Area, Family Room Off Kitchen, Kitchen Island, Kitchen - Table Space, Dining Area, Upgraded Countertops, Crown Molding, Primary Bath(s), Recessed Lighting, Open Floorplan, Floor Plan - Traditional, 9'+ Ceilings, Cathedral Ceiling(s), Vaulted Ceiling(s)
- Flooring: Wood, Carpet
- Windows: Bay/Bow, Skylight(s), Window Treatments
- Basement: Connecting Stairway,Full,Finished
- Number of fireplaces: 1
- Fireplace features: Screen
Interior area
- Total structure area: 3,283
- Total interior livable area: 3,283 sqft
- Finished area above ground: 2,527
- Finished area below ground: 756
Property
Parking
- Total spaces: 1
- Parking features: Garage Door Opener, Asphalt, Attached
- Attached garage spaces: 1
- Has uncovered spaces: Yes
Accessibility
- Accessibility features: Other
Features
- Levels: Four
- Stories: 4
- Patio & porch: Deck, Patio
- Pool features: Community
- Fencing: Back Yard
- Has view: Yes
- View description: Garden
Lot
- Size: 3,049 Square Feet
- Features: Backs - Open Common Area, Landscaped
Details
- Additional structures: Above Grade, Below Grade
- Parcel number: 114371413000
- Zoning: PDH4
- Zoning description: PLANNED DEVELOPMENT HOUSING 4
- Special conditions: Standard
Construction
Type & style
- Home type: Townhouse
- Architectural style: Colonial
- Property subtype: Townhouse
Materials
- Combination, Brick Front
- Foundation: Permanent
- Roof: Shingle
Condition
- New construction: No
- Year built: 2003
Details
- Builder model: DUNMOOR + 4TH LEVEL!
- Builder name: TOLL BROTHERS
Utilities & green energy
- Sewer: Public Sewer
- Water: Public
- Utilities for property: Cable Available, Multiple Phone Lines, Underground Utilities, Fiber Optic
Community & HOA
Community
- Features: Pool
- Security: Security System, Security Gate
- Subdivision: Belmont Country Club
HOA
- Has HOA: Yes
- Amenities included: Basketball Court, Bike Trail, Community Center, Fitness Center, Golf Course Membership Available, Jogging Path, Pool, Tennis Court(s), Tot Lots/Playground, Clubhouse, Golf Course, Golf Club, Security, Gated
- Services included: Cable TV, Internet, Lawn Care Front, Lawn Care Rear, Lawn Care Side, Maintenance Grounds, Pool(s), Recreation Facility, Snow Removal, Trash
- HOA fee: $316 monthly
- HOA name: BELMONT COMMUNITY ASSOCIATION
Location
- Region: Ashburn
Financial & listing details
- Price per square foot: $251/sqft
- Tax assessed value: $753,190
- Annual tax amount: $6,186
- Date on market: 5/4/2025
- Listing agreement: Exclusive Right To Sell
- Inclusions: Ring Door Cam, Bakers Racks, Garage Shelving, Wine Fridge & Beverage Fridge In Bar, Decorative Light Fixtures In Lower Level Convey Backyard Flower Pots, Heavy Duty Shelving To The Right In Storage Room, Lower Level Entertainment Unit, Lower Level Entertainment Unit. See More Info In Documents.
- Exclusions: Backyard Flower Pots, Heavy Duty Shelving To The Right In Storage Room
- Ownership: Fee Simple
- Road surface type: Paved
Price history
| Date | Event | Price |
|---|---|---|
| 6/2/2025 | Sold | $825,000+0.7%$251/sqft |
Source:  Bright MLS #VALO2093120 Report a problem Bright MLS #VALO2093120 Report a problem | ||
| 5/6/2025 | Pending sale | $819,000$249/sqft |
Source: Bright MLS #VALO2093120 Report a problem | ||
| 5/4/2025 | Listed for sale | $819,000+89.4%$249/sqft |
Source: Bright MLS #VALO2093120 Report a problem | ||
| 9/17/2013 | Sold | $432,330+2.9%$132/sqft |
Source: Public Record Report a problem | ||
| 4/12/2011 | Sold | $420,000-2.3%$128/sqft |
Source: Public Record Report a problem | ||
| 2/19/2011 | Listed for sale | $429,900+22.5%$131/sqft |
Source: RE/MAX Select Properties #LO7534080 Report a problem | ||
| 8/26/2003 | Sold | $350,864$107/sqft |
Source: Public Record Report a problem | ||
Public tax history
| Year | Property taxes | Tax assessment |
|---|---|---|
| 2025 | $6,063 -2% | $753,190 +5.3% |
| 2024 | $6,186 +4.9% | $715,120 +6.2% |
| 2023 | $5,895 +4% | $673,670 +5.8% |
| 2022 | $5,666 +5% | $636,580 +15.6% |
| 2021 | $5,396 +1.1% | $550,580 +6.8% |
| 2020 | $5,338 +0% | $515,740 +1.7% |
| 2019 | $5,338 +2% | $507,140 +5.1% |
| 2018 | $5,235 +0.5% | $482,510 +4.3% |
| 2017 | $5,207 -1.5% | $462,820 -0.1% |
| 2016 | $5,288 | $463,440 +40.1% |
| 2015 | $5,288 +2.9% | $330,900 +6.7% |
| 2014 | $5,140 -1.3% | $310,010 -2.3% |
| 2013 | $5,210 | $317,330 |
| 2012 | -- | -- |
| 2011 | -- | -- |
| 2010 | -- | -- |
| 2009 | -- | $376,800 -13.1% |
| 2008 | -- | $433,800 -19.2% |
| 2007 | -- | $536,600 -4.6% |
| 2006 | -- | $562,500 +44.6% |
| 2005 | -- | $389,000 |
| 2004 | -- | $389,000 |
Find assessor info on the county website
Neighborhood: 20147
Nearby homes
- $799,3003 bd3 ba2.8k sqft43266 Somerset Hills Ter, Ashburn, VA 20147Off Market
- $729,3003 bd4 ba2.7k sqft43264 Somerset Hills Ter, Ashburn, VA 20147Off Market
- $781,8003 bd2 ba2.8k sqft43265 Somerset Hills Ter, Ashburn, VA 20147Off Market
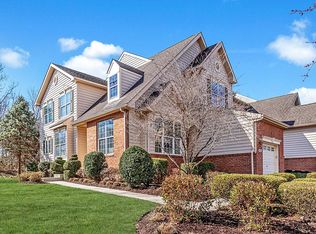
- $775,0003 bd4 ba3.2k sqft43262 Somerset Hills Ter, Ashburn, VA 20147Sold
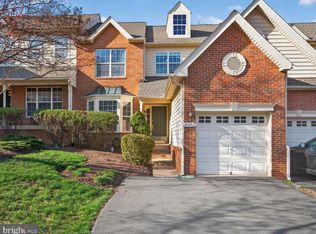
- $747,0003 bd3 ba3k sqft43263 Somerset Hills Ter, Ashburn, VA 20147Off Market
- $716,3003 bd2 ba2.4k sqft43260 Somerset Hills Ter, Ashburn, VA 20147Off Market
- $720,0003 bd3 ba2.8k sqft43261 Somerset Hills Ter, Ashburn, VA 20147Sold
- $761,5004 bd3 ba2.8k sqft43269 Baltusrol Ter, Ashburn, VA 20147Off Market
Nearby schools
GreatSchools rating
- 8/10Newton-Lee Elementary SchoolGrades: PK-5Distance: 0.8 mi
- 8/10Belmont Ridge Middle SchoolGrades: 6-8Distance: 1.7 mi
- 8/10Riverside High SchoolGrades: 9-12Distance: 1.8 mi
Schools provided by the listing agent
- Elementary: Newton-lee
- Middle: Belmont Ridge
- High: Riverside
- District: Loudoun County Public Schools
Source: Bright MLS. This data may not be complete. We recommend contacting the local school district to confirm school assignments for this home.
Get a cash offer in 3 minutes
Find out how much your home could sell for in as little as 3 minutes with a no-obligation cash offer.
Estimated market value
$838,900
Get a cash offer in 3 minutes
Find out how much your home could sell for in as little as 3 minutes with a no-obligation cash offer.
Estimated market value
$838,900
- Virginia
- Loudoun County
- Ashburn
- 20147
- 43211 Somerset Hills Ter
Nearby cities
Nearby neighborhoods
Nearby zip codes
Other Ashburn Topics
