Skip main navigation
Off market
  • $1,007,000

    43212 Edgartown St, Chantilly, VA 20152

    5beds
    3,874sqft
    SingleFamily
    Built in 1995
    10,454 Square Feet Lot
    $1,007,000 Zestimate®
    $260/sqft
    $4,171 Estimated rent

    Home value

    $1,007,000

    $957,000 - $1.06M

    $4,171/mo

    Zestimate® history
    Loading
    Loading...

    Owner options

    List your home for rent

    $4,171/mo

    Rent Zestimate®

    Find your next renter with Zillow Rental Manager. Plus, with online applications, you can quickly screen prospective tenants – for free.

    Learn more

    $4,171/mo

    Rent Zestimate®

    Refinance and save

    $6,349/mo

    Est. payment

    Refinancing to a lower rate could help reduce your monthly payments and save thousands over the life of the loan.

    See today's rates

    $6,349/mo

    Est. payment

    Explore your selling options

    Work with a Zillow partner agent

    Leverage their expertise and Zillow's premium Showcase listings to get your home seen by more buyers.

    Get started

    List with your own agent

    Get your home in front of millions of buyers by listing it on Zillow.

    Learn how to do it

    Sell it yourself

    Take full control of how buyers see your home on Zillow by listing For Sale by Owner (FSBO).

    List your home

    What's special

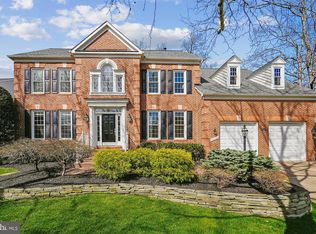
    HOT PROPERTY WON'T LAST LONG!! 1 of only 3 of this specific floor plan built in South Riding. 5 BR/3 1/2 BA. Spacious & private 1/4 acre lot, fenced in flat back yard with gorgeous low maintenance vinyl wrapped Screened-in Porch addition. This home also has had the entire basement finished adding a legal bedroom, full bathroom and an awesome bonus room perfect for a gym, wine cellar or cinema room. 9 ft. & 12 ft. ceilings in living areas with elegant crown moldings and trim. Open kitchen/living area with granite kitchen countertops & large kitchen island. Spacious bedrooms and huge master suite with twin walk-in closets, soaking tub and double vanities! List of upgrades & improvements: windows, HVAC system, hot water heater, roof, screened in porch, fully finished basement, garage door, granite kitchen countertops, front fences, sprinkler system, plantation shutters

    This property is not currently displayed as for sale or rent on Zillow. This may be different from what's on other websites or public sources.
    Facts & features

    Interior

    Bedrooms & bathrooms
    • Bedrooms: 5
    • Bathrooms: 4
    • Full bathrooms: 3
    • 1/2 bathrooms: 1
    Heating
    • Forced air
    Cooling
    • Central
    Features
    • Basement: Finished
    • Has fireplace: Yes
    Interior area
    • Total interior livable area: 3,874 sqft

    Property

    Parking
    • Parking features: Garage - Attached
    Accessibility
    • Accessibility features: 32"+ wide Doors
    Features
    • Exterior features: Other
    Lot
    • Size: 10,454 Square Feet
    Details
    • Parcel number: 128372770000

    Construction

    Type & style
    • Home type: SingleFamily
    • Architectural style: Colonial
    Materials
    • Metal
    • Foundation: Concrete
    • Roof: Asphalt
    Condition
    • Year built: 1995

    Community & HOA

    Location
    • Region: Chantilly

    Financial & listing details

    • Price per square foot: $260/sqft
    • Tax assessed value: $957,450
    • Annual tax amount: $7,707

    Price history

    DateEventPrice
    5/2/2019Sold$675,000+0.7%$174/sqft
    Source: Public Record Report a problem
    3/22/2019Listed for sale$670,000+11.7%$173/sqft
    Source: Compass #VALO356418 Report a problem
    9/28/2007Sold$600,000+50.4%$155/sqft
    Source: Public Record Report a problem
    6/18/2001Sold$399,000+50.6%$103/sqft
    Source: Public Record Report a problem
    7/25/1995Sold$264,965$68/sqft
    Source: Public Record Report a problem

    Public tax history

    YearProperty taxesTax assessment
    2026$7,707 +6%$957,450 +6%
    2025$7,268 -9.4%$902,830 -2.7%
    2024$8,022 +10.6%$927,450 +11.9%
    2023$7,251 +3.3%$828,700 +5.1%
    2022$7,018 +3.6%$788,530 +14.1%
    2021$6,776 +6.3%$691,380 +12.3%
    2020$6,374 $615,840 +2.2%
    2019$6,374 -0.6%$602,500 +1.9%
    2018$6,413 +5.3%$591,050 +9.2%
    2017$6,089 +1.1%$541,280 +3.6%
    2016$6,023 $522,550 +48.9%
    2015$6,023 -0.1%$350,970 +2.5%
    2014$6,029 +3.9%$342,310 +6.4%
    2013$5,805 $321,810
    2012-- --
    2011-- --
    2010-- --
    2009-- $499,600 -8.1%
    2008-- $543,500 -6.9%
    2007-- $583,800 -7.8%
    2006-- $633,200 +30.3%
    2005-- $485,800 +4.9%
    2004-- $463,000 +14.5%
    2003-- $404,500 -1.1%
    2002-- $408,900 +18.8%
    2001-- $344,200
    Find assessor info on the county website

    Neighborhood: 20152

    Nearby schools

    GreatSchools rating
    Schools provided by the listing agent
    • Elementary: Hutchison Farm
    • Middle: J. Michael Lunsford
    • High: Freedom
    • District: Loudoun County Public Schools

    Source: The MLS. This data may not be complete. We recommend contacting the local school district to confirm school assignments for this home.

    Get a cash offer in 3 minutes
    Find out how much your home could sell for in as little as 3 minutes with a no-obligation cash offer.
    Estimated market value
    $1,007,000
    Get a cash offer in 3 minutes
    Find out how much your home could sell for in as little as 3 minutes with a no-obligation cash offer.
    Estimated market value
    $1,007,000