Nestled on a quiet, tree-lined street, this home strikes the perfect balance between peaceful living and convenience. Parks, scenic trails, and the lively shopping and dining at Brambleton and One Loudoun are all just minutes away, making this the ideal place to call home.This beautifully maintained 4-bedroom, 3.5-bath brick end-unit townhome in Ashburn is perfectly located just 3 miles from the Silver Line Metro, making it an ideal spot for those who need easy access to the Dulles Technology Corridor. The open floor plan creates a bright and airy atmosphere, with natural light streaming in to highlight the oak hardwood floors and fresh, modern neutral tones throughout. The heart of the home is the gourmet kitchen, complete with granite countertops and stainless steel appliances, which flows seamlessly onto a welcoming Trex deck—perfect for relaxed outdoor gatherings with friends and family. Downstairs, there’s a cozy first-floor suite with its own walk-in closet and full bath, offering comfort and privacy. Upstairs, the primary suite feels like your personal sanctuary, featuring vaulted ceilings, a spacious walk-in closet, and an en-suite bath for ultimate relaxation.
Sold for $675,000
$675,000
43213 Whelplehill Ter, Ashburn, VA 20148
4beds
1,954sqft
Townhouse
Built in 2013
2,178 Square Feet Lot
$690,100 Zestimate®
$345/sqft
$3,200 Estimated rent
Home value
$690,100
$656,000 - $725,000
$3,200/mo
Zestimate® history
Owner options
List your home for rent
$3,200/mo
Rent Zestimate®
Find your next renter with Zillow Rental Manager. Plus, with online applications, you can quickly screen prospective tenants – for free.
$3,200/mo
Rent Zestimate®
Refinance and save
$4,242/mo
Est. payment
Refinancing to a lower rate could help reduce your monthly payments and save thousands over the life of the loan.
$4,242/mo
Est. payment
Explore your selling options
Work with a Zillow partner agent
Leverage their expertise and Zillow's premium Showcase listings to get your home seen by more buyers.
Get startedList with your own agent
Get your home in front of millions of buyers by listing it on Zillow.
Learn how to do itSell it yourself
Take full control of how buyers see your home on Zillow by listing For Sale by Owner (FSBO).
List your homeWhat's special
Zillow last checked:
Listing updated:
Listed by:
Purva Thaker 571-591-9406,
EXP Realty, LLC
Bought with:
Kiran Morzaria, 77928
Redfin Corporation
Source: Bright MLS,MLS#: VALO2081170
Facts & features
Interior
Bedrooms & bathrooms
- Bedrooms: 4
- Bathrooms: 4
- Full bathrooms: 3
- 1/2 bathrooms: 1
- Main level bathrooms: 1
- Main level bedrooms: 1
Basement
- Area: 0
Heating
- Central, Natural Gas
Cooling
- Central Air, Electric
Appliances
- Included: Microwave, Dishwasher, Disposal, Dryer, Ice Maker, Oven/Range - Gas, Refrigerator, Washer, Gas Water Heater
- Laundry: Dryer In Unit, Washer In Unit
Features
- Ceiling Fan(s), Entry Level Bedroom, Walk-In Closet(s)
- Windows: Window Treatments
- Has basement: No
- Has fireplace: No
Interior area
- Total structure area: 1,954
- Total interior livable area: 1,954 sqft
- Finished area above ground: 1,954
- Finished area below ground: 0
Property
Parking
- Total spaces: 2
- Parking features: Garage Faces Rear, Attached
- Attached garage spaces: 2
Accessibility
- Accessibility features: None
Features
- Levels: Three
- Stories: 3
- Pool features: Community
Lot
- Size: 2,178 Square Feet
Details
- Additional structures: Above Grade, Below Grade
- Parcel number: 122170713000
- Zoning: PDH4
- Special conditions: Standard
Construction
Type & style
- Home type: Townhouse
- Architectural style: Other
- Property subtype: Townhouse
Materials
- Masonry
- Foundation: Concrete Perimeter
Condition
- New construction: No
- Year built: 2013
Utilities & green energy
- Sewer: Public Sewer
- Water: Public
Community & HOA
Community
- Subdivision: Loudoun Valley Estates 2
HOA
- Has HOA: Yes
- Amenities included: Clubhouse, Common Grounds, Fitness Center, Party Room, Picnic Area, Pool, Tot Lots/Playground
- Services included: Common Area Maintenance, Management, Pool(s), Reserve Funds, Road Maintenance, Snow Removal, Trash
- HOA fee: $121 monthly
- HOA name: LOUDOUN VALLEY ESTATE 2
Location
- Region: Ashburn
Financial & listing details
- Price per square foot: $345/sqft
- Tax assessed value: $620,520
- Annual tax amount: $5,367
- Date on market: 10/4/2024
- Listing agreement: Exclusive Right To Sell
- Ownership: Fee Simple
Price history
| Date | Event | Price |
|---|---|---|
| 6/12/2026 | Listing removed | $3,100$2/sqft |
Source: Bright MLS #VALO2126792 Report a problem | ||
| 6/1/2026 | Listed for rent | $3,100+3.4%$2/sqft |
Source: Bright MLS #VALO2126792 Report a problem | ||
| 12/13/2024 | Listing removed | $2,999$2/sqft |
Source: Zillow Rentals Report a problem | ||
| 12/6/2024 | Price change | $2,999-6%$2/sqft |
Source: Zillow Rentals Report a problem | ||
| 11/6/2024 | Listed for rent | $3,190$2/sqft |
Source: Zillow Rentals Report a problem | ||
| 10/30/2024 | Sold | $675,000-0.7%$345/sqft |
Source:  Bright MLS #VALO2081170 Report a problem Bright MLS #VALO2081170 Report a problem | ||
| 10/16/2024 | Pending sale | $679,999$348/sqft |
Source: Bright MLS #VALO2081170 Report a problem | ||
| 10/11/2024 | Listed for sale | $679,999+0.7%$348/sqft |
Source: Bright MLS #VALO2081170 Report a problem | ||
| 6/12/2023 | Sold | $675,000$345/sqft |
Source: Bright MLS #VALO2045488 Report a problem | ||
| 4/19/2023 | Pending sale | $675,000$345/sqft |
Source: Bright MLS #VALO2045488 Report a problem | ||
| 4/14/2023 | Listed for sale | $675,000+51.7%$345/sqft |
Source: Bright MLS #VALO2045488 Report a problem | ||
| 2/19/2016 | Sold | $445,000-1.1%$228/sqft |
Source: Public Record Report a problem | ||
| 12/26/2015 | Pending sale | $449,900$230/sqft |
Source: Coldwell Banker Residential Brokerage - Reston Town Center #LO8756049 Report a problem | ||
| 10/14/2015 | Price change | $449,900-2.2%$230/sqft |
Source: Coldwell Banker Residential Brokerage - Reston Town Center #LO8756049 Report a problem | ||
| 9/24/2015 | Listed for sale | $459,900+0.3%$235/sqft |
Source: Coldwell Banker Residential Brokerage - Reston Town Center #LO8756049 Report a problem | ||
| 4/25/2014 | Sold | $458,476$235/sqft |
Source: Public Record Report a problem | ||
Public tax history
| Year | Property taxes | Tax assessment |
|---|---|---|
| 2025 | $5,255 -2.1% | $652,790 +5.2% |
| 2024 | $5,368 +5.7% | $620,520 +6.9% |
| 2023 | $5,080 +3.4% | $580,590 +5.2% |
| 2022 | $4,913 +1.1% | $552,000 +11.3% |
| 2021 | $4,859 +2.8% | $495,800 +8.5% |
| 2020 | $4,729 | $456,870 +1.5% |
| 2019 | $4,729 +1.7% | $450,320 +5.1% |
| 2018 | $4,650 +0.7% | $428,550 +4.4% |
| 2017 | $4,617 -2.7% | $410,390 +1.2% |
| 2016 | $4,745 | $405,480 +40% |
| 2015 | $4,745 +86.6% | $289,600 +184.8% |
| 2014 | $2,543 | $101,680 |
Find assessor info on the county website
Neighborhood: 20148
Nearby homes
- $516,6004 bd2 ba1.5k sqft43219 Whelplehill Ter, Ashburn, VA 20148Off Market
- $660,0004 bd4 ba1.8k sqft43217 Whelplehill Ter, Ashburn, VA 20148Sold
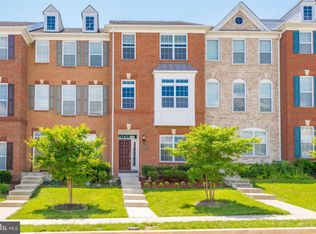
- $682,9004 bd3 ba1.9k sqft43221 Whelplehill Ter, Ashburn, VA 20148Off Market
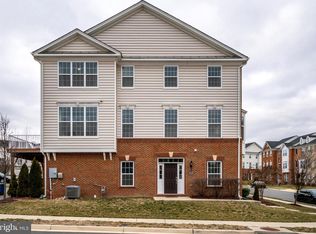
- $516,6004 bd2 ba1.5k sqft43215 Whelplehill Ter, Ashburn, VA 20148Off Market
- $663,9004 bd3 ba1.9k sqft43203 Whelplehill Ter, Ashburn, VA 20148Off Market
- $653,6003 bd3 ba1.9k sqft23147 Hanworth St, Ashburn, VA 20148Off Market
- $970,0005 bd5 ba4.2k sqft43211 Sharpie Sq, Ashburn, VA 20148Sold
- $559,3004 bd2 ba1.5k sqft43201 Whelplehill Ter, Ashburn, VA 20148Off Market
Nearby schools
GreatSchools rating
- 9/10Rosa Lee Carter Elementary SchoolGrades: PK-5Distance: 0.3 mi
- 9/10Rock Ridge High SchoolGrades: PK-12Distance: 0.4 mi
- 8/10Stone Hill Middle SchoolGrades: 6-8Distance: 0.6 mi
Schools provided by the listing agent
- District: Loudoun County Public Schools
Source: Bright MLS. This data may not be complete. We recommend contacting the local school district to confirm school assignments for this home.
Get a cash offer in 3 minutes
Find out how much your home could sell for in as little as 3 minutes with a no-obligation cash offer.
Estimated market value
$690,100
Get a cash offer in 3 minutes
Find out how much your home could sell for in as little as 3 minutes with a no-obligation cash offer.
Estimated market value
$690,100
- Virginia
- Loudoun County
- Ashburn
- 20148
- 43213 Whelplehill Ter
Nearby cities
Nearby neighborhoods
Nearby zip codes
Other Ashburn Topics
