FIRST TIME EVER ON THE MARKET! This rare 6.57-acre property offers STUNNING MOUNTAIN VIEWS and is situated in a PRIME location with two homes, making it a perfect opportunity for multi-family living, a mini farm, or an investment property. With 638 feet of road frontage, this property is perfect for a builder to subdivide for building lots (w/ county approval). The possibilities are endless with this unique property!
Home 1: A custom-built all-brick basement rancher featuring a spacious, open floor plan. The large eat-in kitchen boasts a breakfast bar, built-in oven, drop-in cooktop, dishwasher, and wood beam look. The oversized living room with a stone fireplace is perfect for relaxation. The owner's suite on the main level includes a ceiling fan, en suite bath with double vanity, walk-in bathtub, and ample cabinetry. Two additional bedrooms share a Jack & Jill bath. The basement is a true standout, offering separate living quarters complete with a full kitchen, living room with a fireplace, four bedrooms, and 2 full baths. Whether you use the entrance from the main level or a private entry from the basement, this space is ideal for an Airbnb, rental, or in-law suite. A covered front porch with mountain views, back porch, and a 2-car garage complete the home.
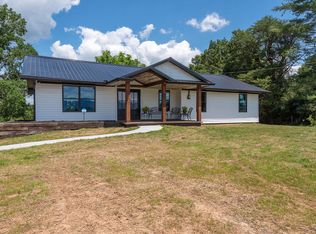
Home 2: A charming 2-story farmhouse built in 1900, featuring original hardwood floors, craftsman details, and GORGEOUS mountain views from the covered front porch. Inside, you'll find a cozy living room, eat-in kitchen, dining room, three bedrooms, and a covered back porch. The home's shiplap walls and 5-panel wood doors add to its historic charm.
Exterior Buildings: A 32x25 detached car garage with a stone front and brick surround, a 14x20 detached garage/shed, and a barn provide ample storage and workspace for all your needs.
Properties like this don't come available often! Conveniently located near Highway 411, shopping, and restaurants—this one won't last long!
Closed
Zillow last checked:
Listing updated:
Bought with:
Caleb Hazelbaker, 339070
Wallace Nelson Real Estate
Source: RealTracs MLS as distributed by MLS GRID,MLS#: 3165918
Price history
| Date | Event | Price |
|---|---|---|
| 8/14/2026 | Sold | $575,000-17.8%$80/sqft |
Source:  RealTracs MLS as distributed by MLS GRID #3165918 Report a problem RealTracs MLS as distributed by MLS GRID #3165918 Report a problem | ||
| 5/4/2026 | Contingent | $699,900$98/sqft |
Source: RealTracs MLS as distributed by MLS GRID #3165918 Report a problem | ||
| 5/4/2026 | Pending sale | $699,900$98/sqft |
Source:  East Tennessee Realtors #1314375 Report a problem East Tennessee Realtors #1314375 Report a problem | ||
| 2/26/2026 | Price change | $699,900-6.7%$98/sqft |
Source: East Tennessee Realtors #1314375 Report a problem | ||
| 9/5/2025 | Listed for sale | $749,900$105/sqft |
Source: East Tennessee Realtors #1314375 Report a problem | ||
| 9/1/2025 | Listing removed | $749,900$105/sqft |
Source: East Tennessee Realtors #1292184 Report a problem | ||
| 5/16/2025 | Price change | $749,900-3.2%$105/sqft |
Source: East Tennessee Realtors #1292184 Report a problem | ||
| 3/26/2025 | Price change | $774,900-3.1%$108/sqft |
Source: East Tennessee Realtors #1292184 Report a problem | ||
| 3/6/2025 | Listed for sale | $799,900$112/sqft |
Source: East Tennessee Realtors #1292184 Report a problem | ||
Nearby homes
- $575,000-- bd3 ba1.3k sqft4321 Old Niles Ferry Rd, Maryville, TN 37801Sold
- $133,600-- bd-- ba2.2k sqft4341 Old Niles Ferry Rd, Maryville, TN 37801Off Market
- $278,000-- bd1 ba1.3k sqft4314 Old Niles Ferry Rd, Maryville, TN 37801Off Market
- $559,9003 bd3 ba3.2k sqft4301 Old Niles Ferry Rd, Maryville, TN 37801Off Market
Get a cash offer in 3 minutes
Find out how much your home could sell for in as little as 3 minutes with a no-obligation cash offer.
Estimated market value
$577,000
