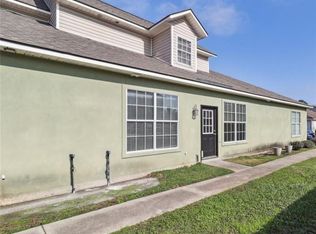
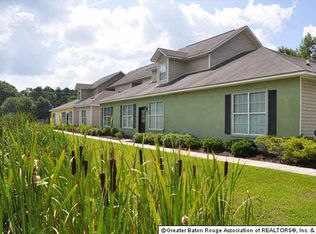
Welcome to this beautifully maintained, light-filled townhome nestled within a scenic gated community complete with a tranquil pond setting. Ideally located for convenience and lifestyle, this home offers easy access to I-12, Southeastern Louisiana University, shopping, dining, and everyday essentials.
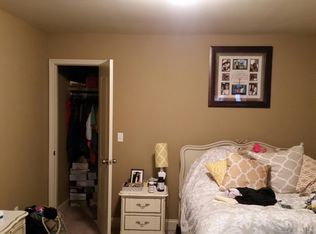
Thoughtfully updated, the interior features modern paint throughout and newer plank flooring upstairs, creating a clean and inviting atmosphere. The spacious floor plan includes three bedrooms and two and a half baths, with a desirable primary suite on the main level. The primary bedroom offers a generous walk-in closet and an oversized en-suite bath complete with a soaking tub plus an oversized double vanity area. The laundry room is very spacious.
The kitchen and bathrooms are finished with durable ceramic tile flooring, while the remaining living areas showcase stylish plank flooring for a cohesive look. The well planned kitchen is oversized and offers a pantry and large breakfast bar. An attached two-car garage and private rear gated entry add both convenience and security. Flood zone X so no flood insurance required. Monthly HOA fee is $200 and includes water, garbage service, gate and maintenance of the common areas.
Combining comfort, updates, and an unbeatable location, this townhome is an exceptional opportunity you won’t want to miss. Schedule your private showing today!
Closed
Price Unknown
43215 Creek Cir APT 502, Hammond, LA 70403
3beds
1,627sqft
Townhouse
Built in 2008
2,500 Square Feet Lot
$160,600 Zestimate®
$--/sqft
$1,603 Estimated rent
Home value
$160,600
$125,000 - $207,000
$1,603/mo
Zestimate® history
Owner options
List your home for rent
$1,603/mo
Rent Zestimate®
Find your next renter with Zillow Rental Manager. Plus, with online applications, you can quickly screen prospective tenants – for free.
$1,603/mo
Rent Zestimate®
Refinance and save
$200/mo
Est. payment
Refinancing to a lower rate could help reduce your monthly payments and save thousands over the life of the loan.
$200/mo
Est. payment
Explore your selling options
Work with a Zillow partner agent
Leverage their expertise and Zillow's premium Showcase listings to get your home seen by more buyers.
Get startedList with your own agent
Get your home in front of millions of buyers by listing it on Zillow.
Learn how to do itSell it yourself
Take full control of how buyers see your home on Zillow by listing For Sale by Owner (FSBO).
List your homeWhat's special
Attached two-car garageScenic gated communityPrivate rear gated entryBeautifully maintainedOversized double vanity areaTranquil pond settingLight-filled townhome
Zillow last checked:
Listing updated:
Listed by:
Tammy Whitehead 985-502-1459,
Compass Mandeville
Bought with:
Deborah Howard
K2 Realty LLC
Source: GSREIN,MLS#: 2552608
Facts & features
Interior
Bedrooms & bathrooms
- Bedrooms: 3
- Bathrooms: 3
- Full bathrooms: 2
- 1/2 bathrooms: 1
Primary bedroom
- Description: Flooring: Plank,Simulated Wood
- Level: First
- Dimensions: 11 x 15
Bedroom
- Description: Flooring: Plank,Simulated Wood
- Level: Second
- Dimensions: 11 x 16
Bedroom
- Description: Flooring: Plank,Simulated Wood
- Level: Second
- Dimensions: 11 x 10
Primary bathroom
- Description: Flooring: Tile
- Level: First
- Dimensions: 13 x 11
Dining room
- Description: Flooring: Tile
- Level: First
- Dimensions: 12 x 7
Kitchen
- Description: Flooring: Tile
- Level: First
- Dimensions: 12 x 10
Laundry
- Description: Flooring: Tile
- Level: First
- Dimensions: 9 x 6
Living room
- Description: Flooring: Plank,Simulated Wood
- Level: First
- Dimensions: 15 x 12
Heating
- Central
Cooling
- Central Air
Appliances
- Included: Dishwasher, Microwave, Oven, Refrigerator
- Laundry: Washer Hookup, Dryer Hookup
Features
- Ceiling Fan(s), Pantry, Cable TV
- Has fireplace: No
- Fireplace features: None
Interior area
- Total structure area: 2,100
- Total interior livable area: 1,627 sqft
Property
Parking
- Total spaces: 2
- Parking features: Attached, Garage, Two Spaces, Garage Door Opener
- Has attached garage: Yes
Features
- Levels: Two
- Stories: 2
- Exterior features: Fence
- Pool features: None
Lot
- Size: 2,500 Square Feet
- Dimensions: 25 x 100
- Features: Outside City Limits, Pond on Lot
Details
- Parcel number: 7040343215CREEKCR
- Special conditions: None
Construction
Type & style
- Home type: Townhouse
- Architectural style: Traditional
- Property subtype: Townhouse
- Attached to another structure: Yes
Materials
- Stucco
- Foundation: Slab
- Roof: Shingle
Condition
- Very Good Condition
- Year built: 2008
Utilities & green energy
- Sewer: Public Sewer
- Water: Public
Community & HOA
Community
- Subdivision: Cross Creek Townhomes
HOA
- Has HOA: Yes
- HOA fee: $200 monthly
Location
- Region: Hammond
Financial & listing details
- Date on market: 4/14/2026
Price history
| Date | Event | Price |
|---|---|---|
| 5/28/2026 | Sold | -- |
Source:  GSREIN #2552608 Report a problem GSREIN #2552608 Report a problem | ||
| 4/24/2026 | Contingent | $165,000$101/sqft |
Source: GSREIN #2552608 Report a problem | ||
| 4/14/2026 | Price change | $165,000+10244.8%$101/sqft |
Source: GSREIN #2552608 Report a problem | ||
| 5/1/2024 | Pending sale | $1,595-99.1%$1/sqft |
Source: Latter and Blum #2444181 Report a problem | ||
| 5/1/2024 | Listing removed | -- |
Source: GSREIN #2444181 Report a problem | ||
| 4/22/2024 | Listed for rent | $1,595+1.3%$1/sqft |
Source: GSREIN #2444181 Report a problem | ||
| 3/18/2023 | Listing removed | -- |
Source: GSREIN #2375236 Report a problem | ||
| 2/26/2023 | Listed for rent | $1,575$1/sqft |
Source: GSREIN #2375236 Report a problem | ||
| 2/13/2023 | Listed for sale | $185,000$114/sqft |
Source: Latter and Blum #2381272 Report a problem | ||
| 2/13/2023 | Listing removed | -- |
Source: GSREIN #2375236 Report a problem | ||
| 2/13/2023 | Pending sale | $185,000$114/sqft |
Source: GSREIN #2381272 Report a problem | ||
| 2/11/2023 | Listed for sale | $185,000+23.3%$114/sqft |
Source: GSREIN #2381272 Report a problem | ||
| 1/27/2023 | Price change | $1,575-0.9%$1/sqft |
Source: GSREIN #2375236 Report a problem | ||
| 1/14/2023 | Price change | $1,590-0.6%$1/sqft |
Source: GSREIN #2375236 Report a problem | ||
| 12/23/2022 | Listed for rent | $1,600$1/sqft |
Source: GSREIN #2375236 Report a problem | ||
| 11/30/2022 | Sold | -- |
Source: GSREIN #2365946 Report a problem | ||
| 10/13/2022 | Price change | $150,000-6.3%$92/sqft |
Source: GSREIN #2365946 Report a problem | ||
| 9/29/2022 | Listed for sale | $160,000+34.5%$98/sqft |
Source: GSREIN #2365946 Report a problem | ||
| 9/7/2015 | Listing removed | $119,000$73/sqft |
Source: Audubon Real Estate Associates, LLC #201404044 Report a problem | ||
| 7/14/2015 | Listed for sale | $119,000$73/sqft |
Source: Audubon Real Estate Associates, LLC #201404044 Report a problem | ||
Public tax history
Tax history is unavailable.
Neighborhood: 70403
Nearby homes
- $161,4003 bd2 ba1.6k sqft43215 Creek Cir, Hammond, LA 70403Off Market
- $151,8002 bd2 ba1.1k sqft43215 Creek Cir APT 510, Hammond, LA 70403Off Market

- $176,3003 bd3 ba1.6k sqft43215 Cross Creek Cir #504, Hammond, LA 70403Off Market
- $201,5003 bd3 ba2.1k sqft43215 Creek Cir APT 508, Hammond, LA 70403Off Market
- $180,6003 bd2 ba1.6k sqft43215 Creek Cir APT 504, Hammond, LA 70403Off Market
- $172,7003 bd3 ba1.6k sqft43215 Creek Cir APT 505, Hammond, LA 70403Off Market
- $--3 bd3 ba1.6k sqft43215 Creek Cir APT 503, Hammond, LA 70403Sold
- $201,7003 bd3 ba2k sqft43215 Creek Cir APT 506, Hammond, LA 70403Off Market
Nearby schools
GreatSchools rating
- 4/10Hammond Eastside Elementary Magnet SchoolGrades: PK-8Distance: 4.6 mi
- 4/10Hammond High Magnet SchoolGrades: 9-12Distance: 4.8 mi
Get a cash offer in 3 minutes
Find out how much your home could sell for in as little as 3 minutes with a no-obligation cash offer.
Estimated market value
$160,600
Get a cash offer in 3 minutes
Find out how much your home could sell for in as little as 3 minutes with a no-obligation cash offer.
Estimated market value
$160,600
- Louisiana
- Tangipahoa Parish
- Hammond
- 70403
- 43215 Creek Cir Apartment 502
Nearby cities
Nearby zip codes
Other Hammond Topics
