Welcome to this charming custom-built cabin, constructed in 1981 and nestled in a peaceful country setting. This unique story -and-a-half home offers the perfect blend of rustic charm and functional living. The main level features three comfortable bedrooms, a spacious eat-in complete with refrigerator and range, and an inviting open living room with an open rail staircase leading to the upstairs loft- ideal for a home office, guest space, or cozy hangout space. A convenient half bath is located on the main floor, while the full bath and mudroom are just off the kitchen. The full walk-out basement provides endless possibilities with a partial kitchen setup, laundry area complete with W & D, generous storage space, and two separate walk-out entrances, making it ideal for hobbies or finishing for additional living space. Outside, you will find everything to enjoy country living, including a barn with a small barn-yard a smokehouse shed, and an additional storage shed. A metal roof estimated to be approx 7 years old. Seller is selling in AS IS condition, and seller does not own mineral rights.
Contingent
$149,900
43215 Fulda Rd, Caldwell, OH 43724
3beds
1,548sqft
:
Get pre-qualified$1,015/mo
Single Family Residence
Built in 1981
3.21 Acres Lot
$-- Zestimate®
$97/sqft
$-- HOA
What's special
Three comfortable bedroomsPeaceful country settingAdditional storage shedSmokehouse shedGenerous storage spaceRefrigerator and rangeOpen rail staircase
- 14 days |
- 1,829 |
- 105 |
Likely to sell faster than
Zillow last checked:
Listing updated:
Listed by:
Sue Groves 740-421-9165 wayne_newland@hotmail.com,
Leonard and Newland Real Estate Services
Source: MLS Now,MLS#: 5229998 Originating MLS: Guernsey-Muskingum Valley Association of REALTORS
Originating MLS: Guernsey-Muskingum Valley Association of REALTORSFacts & features
Interior
Bedrooms & bathrooms
- Bedrooms: 3
- Bathrooms: 2
- Full bathrooms: 1
- 1/2 bathrooms: 1
- Main level bathrooms: 2
- Main level bedrooms: 3
Heating
- Forced Air, Propane
Cooling
- Central Air
Appliances
- Included: Dryer, Range, Refrigerator, Washer
Features
- Beamed Ceilings, Eat-in Kitchen
- Basement: Exterior Entry,Concrete,Unfinished
- Has fireplace: No
Interior area
- Total structure area: 1,548
- Total interior livable area: 1,548 sqft
- Finished area above ground: 1,548
Video & virtual tour
Property
Parking
- Parking features: Driveway, Gravel, Off Street
Features
- Levels: One and One Half
- Patio & porch: Covered, Front Porch, Patio
Lot
- Size: 3.21 Acres
- Features: Pasture, Wooded
Details
- Additional structures: Barn(s), Outdoor Kitchen
- Additional parcels included: 130050304.000
- Parcel number: 130050249.000
- Special conditions: Standard
Construction
Type & style
- Home type: SingleFamily
- Architectural style: Cabin,Conventional
- Property subtype: Single Family Residence
Materials
- Wood Siding
- Roof: Metal
Condition
- Year built: 1981
Utilities & green energy
- Sewer: Private Sewer, Septic Tank
- Water: Public
Community & HOA
HOA
- Has HOA: No
Location
- Region: Caldwell
Financial & listing details
- Price per square foot: $97/sqft
- Tax assessed value: $86,510
- Annual tax amount: $667
- Date on market: 7/23/2026
- Cumulative days on market: 15 days
- Listing terms: Cash,Conventional
Estimated market value
Not available
Estimated sales range
Not available
Not available
Price history
| Date | Event | Price |
|---|---|---|
| 7/27/2026 | Contingent | $149,900$97/sqft |
Source: MLS Now #5229998 Report a problem | ||
| 7/23/2026 | Listed for sale | $149,900+7.8%$97/sqft |
Source:  MLS Now #5229998 Report a problem MLS Now #5229998 Report a problem | ||
| 7/30/2021 | Sold | $139,000$90/sqft |
Source: MLS Now #4290516 Report a problem | ||
Public tax history
| Year | Property taxes | Tax assessment |
|---|---|---|
| 2024 | $1,808 | $30,280 |
| 2023 | $1,808 +14.6% | $30,280 +14.6% |
| 2022 | $1,578 | $26,430 |
| 2021 | $1,578 | $26,430 |
| 2020 | $1,578 +14.7% | $26,430 +14.7% |
| 2019 | $1,375 -1.7% | $23,040 |
| 2018 | $1,400 | $23,040 |
| 2017 | $1,400 +8.9% | $23,040 +8.9% |
| 2016 | $1,285 | $21,150 |
| 2015 | $1,285 | $21,150 |
| 2014 | $1,285 +4.1% | $21,150 +4.1% |
| 2013 | $1,234 +11.4% | $20,310 |
| 2012 | $1,108 -4.9% | $20,310 -4.9% |
| 2010 | $1,165 | $21,360 |
| 2009 | $1,165 | $21,360 |
Find assessor info on the county website
Monthly payment
Est. payment
Payment breakdown
Explore the cost of this home by adjusting the details. Changes won't be saved.Climate risks
Neighborhood: 43724
Getting around
0 / 100
Car-DependentNearby schools
GreatSchools rating
- 5/10Caldwell Elementary SchoolGrades: K-8Distance: 5.2 mi
- 5/10Caldwell High SchoolGrades: 9-12Distance: 5.1 mi
Schools provided by the listing agent
- District: Caldwell EVSD - 6101
Source: MLS Now. This data may not be complete. We recommend contacting the local school district to confirm school assignments for this home.
- $206,700-- bd3 ba896 sqft43220 Fulda Rd, Caldwell, OH 43724Off Market
- $243,500-- bd2 ba1.9k sqft43205 Fulda Rd, Caldwell, OH 43724Off Market
- $120,000-- bd1 ba1.2k sqft43255 Fulda Rd, Caldwell, OH 43724Off Market
- $309,1001 bd2 ba960 sqft43250 Fulda Rd, Caldwell, OH 43724Off Market
- $164,6003 bd0 ba896 sqft43105 Fulda Rd, Caldwell, OH 43724Off Market
- $606,800-- bd0 ba4.7k sqft43049 Fulda Rd, Caldwell, OH 43724Off Market
- $310,600-- bd1 ba2.1k sqft42983 Fulda Rd, Caldwell, OH 43724Off Market
- $396,600-- bd0 ba1.8k sqft43529 Brookside Dr, Caldwell, OH 43724Off Market
A local agent can set up tours, give advice and negotiate with sellers.
A local lender can help you make sure your offer is ready when you are.
Similar homes
- $162,0003 bd1 ba1.1k sqft616 Fairground St, Caldwell, OH 43724For Sale
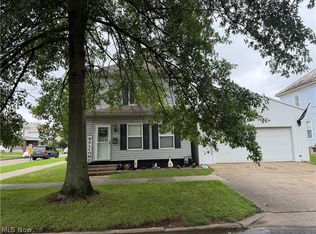 MLS ID #5233191, Mia M Clark, Benjamin D. Schafer Realty. MLS Now
 - $174,9003 bd1 ba1.2k sqft609 Lewis St, Caldwell, OH 43724For Sale
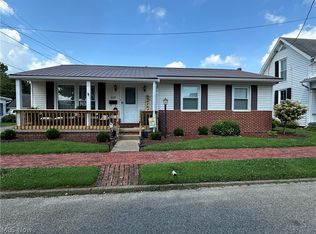 MLS ID #5225830, Sue Groves, Leonard and Newland Real Estate Services. MLS Now
 - $199,9003 bd2 ba1.5k sqft44698 Bronze Heights Ln, Caldwell, OH 43724For Sale
 MLS ID #5223490, Elle Schafer, Benjamin D. Schafer Realty. MLS Now
 - $139,9993 bd1 ba1.7k sqft510 Marietta St, Sarahsville, OH 43779For Sale
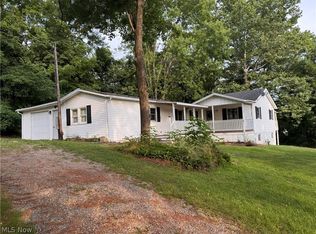 MLS ID #5218771, Cynthia VanScyoc, NextHome New Horizons Equity Realty. MLS Now
 - $168,0003 bd1 ba1.6k sqft2345 Heldman Rd, Wingett Run, OH 45789For SaleMLS ID #5221556, Traci Fickiesen, Century 21 Full Service, LLC.. MLS Now
- $165,0003 bd2 ba1.5k sqft249 High Ave, Byesville, OH 43723For SaleMLS ID #5225450, Shawn Marlatt, RE/MAX Real Estate Partners. MLS Now
- $99,0001 bd1 ba836 sqft317 Cross St, Summerfield, OH 43788For SaleMLS ID #5233448, Benjamin Wagner, Benjamin D. Schafer Realty. MLS Now
- $155,0003 bd1 ba1.7k sqft172 Andover Rd, Woodsfield, OH 43793For SaleMLS ID #5211960, Melissa A Smithberger, Smithberger Realty LLC. MLS Now
- $199,0004 bd4 ba2.2k sqft58970 Vocational Rd, Byesville, OH 43723For SaleMLS ID #5207433, Jo A Mason, Carol Goff & Associates. MLS Now
- $159,0003 bd2 ba1.4k sqft339 Guilford Ave, Woodsfield, OH 43793For SaleMLS ID #5192811, Misty Dierkes, Howard Hanna Real Estate Services. MLS Now
- $219,0002 bd1 ba1.4k sqft43467 State Route 145, Lewisville, OH 43754For SaleMLS ID #5219778, Dave Angus, Carol Goff & Associates. MLS Now
- $160,0003 bd1 ba1.7k sqft107 Woodrow St, Marietta, OH 45750For SaleMLS ID #5214425, Marian R Duvall, EXIT Riverbend Realty. MLS Now
- $145,0003 bd2 ba1.2k sqft57833 Montour Rd, Senecaville, OH 43780For Sale By Owner
- $139,0003 bd2 ba1.7k sqft108 Oaklawn Ave, Woodsfield, OH 43793For SaleMLS ID #5191474, Adrianna Lindsey, The Davidson Home Group. MLS Now
- $159,0003 bd2 ba1.1k sqft9272 Voytko Ln, Byesville, OH 43723For SaleMLS ID #5221812, Lovel D Quinn, Scott-Ogle Realty, Inc.. MLS Now
- $182,5003 bd1 ba1.3k sqft40 Masonic Park Ln, Marietta, OH 45750For SaleMLS ID #5134772, Traci D Strahler Chichester, Advantage Real Estate. MLS Now
- $205,0002 bd2 ba1.4k sqft59668 Batesville Rd, Quaker City, OH 43773For SaleMLS ID #5226672, Shawn Marlatt, RE/MAX Real Estate Partners. MLS Now
- $78,0002 bd1 ba1.4k sqft357 Short St, Woodsfield, OH 43793For SaleMLS ID #5229929, Misty Dierkes, Howard Hanna Real Estate Services. MLS Now
- $185,0004 bd2 ba1.6k sqft88 Laurel Ridge Rd, Lowell, OH 45744For Sale
 MLS ID #226008593, Hannah Marie Hoag, Brady Group Real Estate. Columbus and Central Ohio Regional MLS
 - $174,9003 bd2 ba1.3k sqft245 South St, Quaker City, OH 43773For SaleMLS ID #5181073, Carol S Cunningham, NextHome New Horizons Equity Realty. MLS Now
