Skip main navigation
Sold for $804,000
  • $804,000

    43216 Baltusrol Ter, Ashburn, VA 20147

    3beds
    3,130sqft
    Townhouse
    Built in 2004
    4,356 Square Feet Lot
    $836,100 Zestimate®
    $257/sqft
    $3,789 Estimated rent

    Home value

    $836,100

    $794,000 - $878,000

    $3,789/mo

    Zestimate® history
    Loading
    Loading...

    Owner options

    List your home for rent

    $3,789/mo

    Rent Zestimate®

    Find your next renter with Zillow Rental Manager. Plus, with online applications, you can quickly screen prospective tenants – for free.

    Learn more

    $3,789/mo

    Rent Zestimate®

    Refinance and save

    $5,218/mo

    Est. payment

    Refinancing to a lower rate could help reduce your monthly payments and save thousands over the life of the loan.

    See today's rates

    $5,218/mo

    Est. payment

    Explore your selling options

    Work with a Zillow partner agent

    Leverage their expertise and Zillow's premium Showcase listings to get your home seen by more buyers.

    Get started

    List with your own agent

    Get your home in front of millions of buyers by listing it on Zillow.

    Learn how to do it

    Sell it yourself

    Take full control of how buyers see your home on Zillow by listing For Sale by Owner (FSBO).

    List your home

    What's special

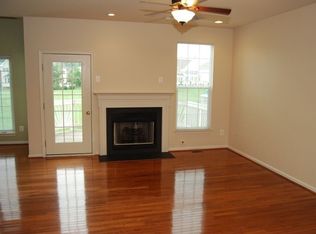
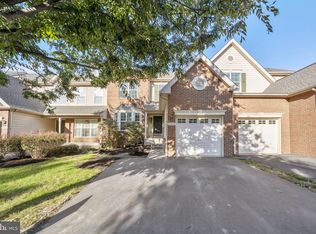
    Stunning and rarely end unit property in the highly desirable gated community of Belmont Country Club. "One of the Finest" Tournament Homes You'll See! This Trent Model Backs to the 17th Hole and Has Great Golf Views! It's in Pristine Condition and Features,4 bedroom, 3.5 bathroom home, The Open Floor plan with all Hardwood Flooring and Fireplace in the Family area, Granite countertops, stainless steel appliances, and plenty of counter space. French doors lead to the deck, with views of the Golf yard. Upper level features a Primary Bedroom Suite with Walk-in Closets, and an office/ sitting/ baby room attached. Two additional Bedrooms share a hall full Bathroom. Finished lower level features a Wet Bar, Full Bathroom, and Plenty of Storage. Close to the main gate. Get all the Belmont amenities, no more taking care of your lawn, and Enjoy the Gold yard.  .

    Zillow last checked:

    Listing updated:

    Listed by:

    Amaal Sami 240-461-1240,

    Keller Williams Chantilly Ventures, LLC

    Bought with:

    Amen Ashabi, 0225204743

    Spring Hill Real Estate, LLC.

    Source: Bright MLS,MLS#: VALO2075004MLS Logo

    Facts & features

    Interior

    Bedrooms & bathrooms
    • Bedrooms: 3
    • Bathrooms: 4
    • Full bathrooms: 3
    • 1/2 bathrooms: 1
    • Main level bathrooms: 1
    Rooms
    • Room types: Living Room, Dining Room, Sitting Room, Bedroom 2, Bedroom 3, Kitchen, Family Room, Breakfast Room, Recreation Room, Bathroom 1
    Basement
    • Area: 1199
    Heating
    • Forced Air, Natural Gas
    Cooling
    • Central Air, Ceiling Fan(s), Electric
    Appliances
    • Included: Gas Water Heater
    • Laundry: Main Level
    Features
    • 9'+ Ceilings, Dry Wall
    • Flooring: Hardwood, Carpet, Ceramic Tile
    • Windows: Double Hung, Double Pane Windows, Palladian
    • Basement: Full
    • Number of fireplaces: 1
    • Fireplace features: Gas/Propane, Mantel(s)
    Interior area
    • Total structure area: 3,530
    • Total interior livable area: 3,130 sqft
    • Finished area above ground: 2,331
    • Finished area below ground: 799

    Property

    Parking
    • Total spaces: 2
    • Parking features: Garage Door Opener, Garage Faces Rear, Inside Entrance, Oversized, Detached, Driveway
    • Garage spaces: 2
    • Has uncovered spaces: Yes
    Accessibility
    • Accessibility features: None
    Features
    • Levels: Three
    • Stories: 3
    • Patio & porch: Deck
    • Exterior features: Sidewalks
    • Pool features: Community
    • Has view: Yes
    • View description: Golf Course
    Lot
    • Size: 4,356 Square Feet
    • Features: Backs - Open Common Area, Adjoins Golf Course
    Details
    • Additional structures: Above Grade, Below Grade
    • Parcel number: 114372075000
    • Zoning: PDH4
    • Special conditions: Standard

    Construction

    Type & style
    • Home type: Townhouse
    • Architectural style: Other
    • Property subtype: Townhouse
    Materials
    • Masonry
    • Foundation: Concrete Perimeter, Brick/Mortar
    • Roof: Architectural Shingle
    Condition
    • New construction: No
    • Year built: 2004
    Details
    • Builder name: Toll Brothers

    Utilities & green energy

    • Sewer: Public Sewer
    • Water: Public

    Community & HOA

    Community
    • Security: Electric Alarm, Main Entrance Lock, Security Gate, Smoke Detector(s)
    • Subdivision: Belmont Country Club
    HOA
    • Has HOA: Yes
    • Amenities included: Common Grounds, Community Center, Gated, Mooring Area, Pool, Tennis Court(s), Tot Lots/Playground, Cable TV, Lake, Party Room, Golf Course Membership Available, Jogging Path, Meeting Room, Picnic Area, Putting Green, Soccer Field
    • Services included: All Ground Fee, Cable TV, Internet, Maintenance Grounds, Lawn Care Rear, Lawn Care Side, Management, Pool(s), Recreation Facility, Road Maintenance, Security, Snow Removal, Trash, Broadband, Common Area Maintenance
    • HOA fee: $347 monthly
    • HOA name: COMMUNITY ASSOCIATION MANAGEMENT PROFESSIONALS
    Location
    • Region: Ashburn

    Financial & listing details

    • Price per square foot: $257/sqft
    • Tax assessed value: $738,650
    • Annual tax amount: $6,389
    • Date on market: 7/10/2024
    • Listing agreement: Exclusive Right To Sell
    • Ownership: Fee Simple

    Price history

    DateEventPrice
    9/13/2024Listing removed$3,800$1/sqft
    Source: Zillow Rentals Report a problem
    9/1/2024Listed for rent$3,800$1/sqft
    Source: Zillow Rentals Report a problem
    8/2/2024Sold$804,000+0.6%$257/sqft
    Source: Bright MLS #VALO2075004 Report a problem
    7/24/2024Pending sale$799,000$255/sqft
    Source: Bright MLS #VALO2075004 Report a problem
    7/20/2024Price change$799,000-3.6%$255/sqft
    Source: Bright MLS #VALO2075004 Report a problem
    7/10/2024Listed for sale$829,000+48%$265/sqft
    Source: Bright MLS #VALO2075004 Report a problem
    6/9/2020Sold$560,000+1.8%$179/sqft
    Source: Public Record Report a problem
    5/6/2020Pending sale$550,000$176/sqft
    Source: Keller Williams Realty #VALO409164 Report a problem
    4/28/2020Listed for sale$550,000+23813%$176/sqft
    Source: Keller Williams Realty #VALO409164 Report a problem
    5/1/2010Listing removed$2,300$1/sqft
    Source: Visual Tour #LO7041895 Report a problem
    5/2/2009Listed for sale$2,300-99.6%$1/sqft
    Source: Visual Tour #LO7041895 Report a problem
    12/23/2004Sold$541,164$173/sqft
    Source: Public Record Report a problem

    Public tax history

    YearProperty taxesTax assessment
    2025$6,250 -2.2%$776,400 +5.1%
    2024$6,389 +4.7%$738,650 +5.9%
    2023$6,105 +4.5%$697,690 +6.3%
    2022$5,844 +2.5%$656,580 +12.9%
    2021$5,700 +0.5%$581,630 +6.2%
    2020$5,670 0%$547,870 +5.6%
    2019$5,670 +6.4%$519,010 +5.7%
    2018$5,329 -0.6%$491,180 +3%
    2017$5,362 -0.6%$476,650 -0.1%
    2016$5,397 $477,210 +50.5%
    2015$5,397 +2.6%$316,990 +6.8%
    2014$5,260 $296,930
    Find assessor info on the county website

    Neighborhood: 20147

    Nearby schools

    GreatSchools rating
    Schools provided by the listing agent
    • High: Riverside
    • District: Loudoun County Public Schools

    Source: Bright MLS. This data may not be complete. We recommend contacting the local school district to confirm school assignments for this home.

    Get a cash offer in 3 minutes
    Find out how much your home could sell for in as little as 3 minutes with a no-obligation cash offer.
    Estimated market value
    $836,100
    Get a cash offer in 3 minutes
    Find out how much your home could sell for in as little as 3 minutes with a no-obligation cash offer.
    Estimated market value
    $836,100