Located in the newly rezoned Prairieville High school district, this immaculate 3 year old home is situated opposite the lake in Grove at Ascension, a small community off Hwy 933 in Prairieville. Enjoy the vastness of 12-foot ceilings at first entry, contemporary fresh neutral paint colors, a cozy fireplace as the focal point, and an abundance of natural light streaming through lofty windows. The kitchen seamlessly integrates with the living area, showcasing a functional island with seating for 3, sleek slab granite countertops, tumbled tile backsplash, and stainless -steel built in appliances, including a 5-burner gas stove. The expansive master bedroom boasts an ensuite with a walk-in shower, a luxurious soaking tub, double vanity with slab granite, and an impressively spacious walk-in closet. Hardwood floors begin at the entry and flow seamlessly through the living spaces. Step outside into the privacy of the completely fenced backyard, offering a serene spot to enjoy the quiet of this community. Heading out the front door, the neighborhood includes sidewalks around the lake and community green spaces where you can observe ducks and birds enjoying the lakeside charm. This home offers the added convenience of a Smart Home with WiFi enabled security system and thermostat and you can rest easy with the peace of mind provided by the remaining 2 years of Builder's New Home warranty. Located in Flood Zone X (flood insurance is not required). Don't miss out – call today to schedule your exclusive tour!
Sold
Price Unknown
43217 Pond View Dr, Prairieville, LA 70769
4beds
2,051sqft
Single Family Residence, Residential
Built in 2018
7,405 Square Feet Lot
$354,400 Zestimate®
$--/sqft
$2,583 Estimated rent
Home value
$354,400
$337,000 - $372,000
$2,583/mo
Zestimate® history
Owner options
List your home for rent
$2,583/mo
Rent Zestimate®
Find your next renter with Zillow Rental Manager. Plus, with online applications, you can quickly screen prospective tenants – for free.
$2,583/mo
Rent Zestimate®
Refinance and save
$520/mo
Est. payment
Refinancing to a lower rate could help reduce your monthly payments and save thousands over the life of the loan.
$520/mo
Est. payment
Explore your selling options
Work with a Zillow partner agent
Leverage their expertise and Zillow's premium Showcase listings to get your home seen by more buyers.
Get startedList with your own agent
Get your home in front of millions of buyers by listing it on Zillow.
Learn how to do itSell it yourself
Take full control of how buyers see your home on Zillow by listing For Sale by Owner (FSBO).
List your homeWhat's special
Walk-in showerDouble vanitySlab graniteCommunity green spacesCozy fireplaceTumbled tile backsplashExpansive master bedroom
Zillow last checked:
Listing updated:
Listed by:
Kasey Barnes,
Compass - Perkins
Bought with:
May Morejon, 0995697673
Goodwood Realty
Source: ROAM MLS,MLS#: 2023018988
Facts & features
Interior
Bedrooms & bathrooms
- Bedrooms: 4
- Bathrooms: 2
- Full bathrooms: 2
Rooms
- Room types: Bathroom, Bedroom, Breakfast Room, Dining Room, Kitchen, Library, Primary Bathroom, Primary Bedroom, Living Room
Primary bedroom
- Features: Ceiling 9ft Plus, Tray Ceiling(s), En Suite Bath, Walk-In Closet(s)
- Level: First
- Area: 240
- Dimensions: 15 x 16
Bedroom 1
- Level: First
- Area: 144
- Dimensions: 12 x 12
Bedroom 2
- Level: First
- Area: 132
- Dimensions: 11 x 12
Bedroom 3
- Level: First
- Area: 132
- Dimensions: 12 x 11
Primary bathroom
- Features: Double Vanity
Dining room
- Level: First
- Area: 130
- Dimensions: 13 x 10
Kitchen
- Features: Stone Counters, Kitchen Island, Pantry
- Level: First
- Area: 180
- Dimensions: 15 x 12
Living room
- Level: First
- Area: 320
- Dimensions: 20 x 16
Heating
- Central
Cooling
- Central Air
Appliances
- Included: Gas Stove Con, Gas Cooktop, Dishwasher, Disposal, Microwave, Stainless Steel Appliance(s)
- Laundry: Inside, Washer/Dryer Hookups, Laundry Room
Features
- Ceiling 9'+, Tray Ceiling(s)
- Flooring: Carpet, Ceramic Tile, Wood
- Windows: Window Treatments
- Attic: Attic Access,Storage
- Number of fireplaces: 1
Interior area
- Total structure area: 2,623
- Total interior livable area: 2,051 sqft
Property
Parking
- Total spaces: 4
- Parking features: 4+ Cars Park, Driveway, Garage, Garage Door Opener
- Has garage: Yes
Features
- Stories: 1
- Patio & porch: Covered, Patio
- Exterior features: Lighting
- Fencing: Full,Wood
- Waterfront features: Water Access, Walk To Water
Lot
- Size: 7,405 Square Feet
- Dimensions: 58 x 130
- Features: Landscaped
Details
- Parcel number: 20035703
- Special conditions: Standard
Construction
Type & style
- Home type: SingleFamily
- Architectural style: French
- Property subtype: Single Family Residence, Residential
Materials
- Brick Siding, Fiber Cement, Stucco Siding, Frame
- Foundation: Slab
Condition
- New construction: No
- Year built: 2018
Details
- Builder name: Alvarez Construction Co., Inc.
Utilities & green energy
- Gas: Atmos
- Sewer: Public Sewer
- Water: Public
Community & HOA
Community
- Features: Sidewalks
- Security: Security System, Smoke Detector(s)
- Subdivision: Grove At Ascension The
HOA
- Has HOA: Yes
- Services included: Accounting, Common Areas, Management
- HOA fee: $520 annually
Location
- Region: Prairieville
Financial & listing details
- Tax assessed value: $313,300
- Annual tax amount: $3,136
- Date on market: 11/20/2023
- Listing terms: Cash,Conventional,FHA,FMHA/Rural Dev,VA Loan
Price history
| Date | Event | Price |
|---|---|---|
| 4/12/2024 | Sold | -- |
Source:  ROAM MLS #2023018988 Report a problem ROAM MLS #2023018988 Report a problem | ||
| 3/11/2024 | Pending sale | $335,000$163/sqft |
Source: ROAM MLS #2023018988 Report a problem | ||
| 2/23/2024 | Price change | $335,000-1.5%$163/sqft |
Source: ROAM MLS #2023018988 Report a problem | ||
| 1/30/2024 | Price change | $340,000-1.4%$166/sqft |
Source: ROAM MLS #2023018988 Report a problem | ||
| 11/20/2023 | Listed for sale | $345,000$168/sqft |
Source: ROAM MLS #2023018988 Report a problem | ||
| 2/5/2020 | Sold | -- |
Source: ROAM MLS #2018009319 Report a problem | ||
Public tax history
| Year | Property taxes | Tax assessment |
|---|---|---|
| 2025 | $3,136 -1.8% | $31,330 |
| 2024 | $3,193 +29% | $31,330 +29.3% |
| 2023 | $2,475 0% | $24,230 |
| 2022 | $2,475 +0% | $24,230 |
| 2021 | $2,475 -2.6% | $24,230 |
| 2020 | $2,542 -0.7% | $24,230 |
| 2019 | $2,561 +345.5% | $24,230 +340.5% |
| 2018 | $575 | $5,500 |
| 2017 | $575 | -- |
Find assessor info on the county website
Neighborhood: 70769
Nearby homes
- $333,2003 bd2 ba1.7k sqft43223 Pond View Dr, Prairieville, LA 70769Off Market
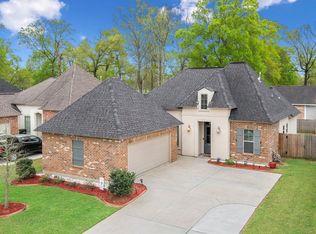
- $317,2003 bd3 ba1.8k sqft43213 Pond View Dr, Prairieville, LA 70769Off Market
- $331,6003 bd2 ba1.8k sqft43229 Pond View Dr, Prairieville, LA 70769Off Market
- $351,7004 bd3 ba2k sqft43229 Pond View, Prairieville, LA 70769Off Market
- $394,500-- bd-- ba2.1k sqft43205 Pond View Dr, Prairieville, LA 70769Off Market
- $321,0003 bd3 ba1.8k sqft43235 Pond View Dr, Prairieville, LA 70769Off Market
- $374,100-- bd-- ba2.7k sqft16448 Henderson Bayou Rd, Prairieville, LA 70769Off Market
- $332,4003 bd3 ba1.8k sqft16491 Cypress Knee Dr, Prairieville, LA 70769Off Market
Nearby schools
GreatSchools rating
- 10/10Galvez Primary SchoolGrades: PK-5Distance: 0.6 mi
- 7/10Galvez Middle SchoolGrades: 6-8Distance: 1.2 mi
- NAPrairieville High SchoolGrades: 9-12Distance: 3 mi
Schools provided by the listing agent
- District: Ascension Parish
Source: ROAM MLS. This data may not be complete. We recommend contacting the local school district to confirm school assignments for this home.
Get a cash offer in 3 minutes
Find out how much your home could sell for in as little as 3 minutes with a no-obligation cash offer.
Estimated market value
$354,400
Get a cash offer in 3 minutes
Find out how much your home could sell for in as little as 3 minutes with a no-obligation cash offer.
Estimated market value
$354,400
- Louisiana
- Ascension Parish
- Prairieville
- 70769
- 43217 Pond View Dr
Nearby cities
Nearby zip codes
Other Prairieville Topics
