Skip main navigation
Off market
  • $952,100

    43218 Hattontown Woods Ter, Ashburn, VA 20148

    4beds
    3,712sqft
    Townhouse
    Built in 2016
    5,662 Square Feet Lot
    $952,100 Zestimate®
    $256/sqft
    $4,274 Estimated rent

    Home value

    $952,100

    $904,000 - $1.00M

    $4,274/mo

    Zestimate® history
    Loading
    Loading...

    Owner options

    List your home for rent

    $4,274/mo

    Rent Zestimate®

    Find your next renter with Zillow Rental Manager. Plus, with online applications, you can quickly screen prospective tenants – for free.

    Learn more

    $4,274/mo

    Rent Zestimate®

    Refinance and save

    $5,871/mo

    Est. payment

    Refinancing to a lower rate could help reduce your monthly payments and save thousands over the life of the loan.

    See today's rates

    $5,871/mo

    Est. payment

    Explore your selling options

    Work with a Zillow partner agent

    Leverage their expertise and Zillow's premium Showcase listings to get your home seen by more buyers.

    Get started

    List with your own agent

    Get your home in front of millions of buyers by listing it on Zillow.

    Learn how to do it

    Sell it yourself

    Take full control of how buyers see your home on Zillow by listing For Sale by Owner (FSBO).

    List your home

    What's special

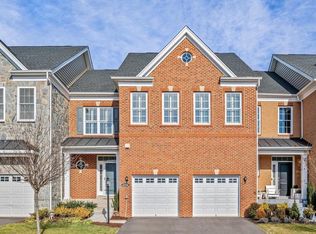
    This stunning carriage home feels like a single family home! Located in the newer section of Loudoun Valley Estates II on a premium lot that backs to green space and trees with gorgeous private views! Enter the home on the main level to warming peaceful colors, beautiful chandelier and a large open floor plan that features incredible hand-scraped, hand-dyed solid hickory hardwoods. Stairs were custom stained to match hardwoods with iron balusters, white risers, and carpet runner. Custom carpet runner continues through the upstairs hallway. The main level includes a private study, dining room, gourmet kitchen with massive granite island, upgraded cabinets and stainless steel appliances opening to a family room with a cozy fireplace. The upper level includes four bedrooms and three full bathrooms. The master bedroom includes a customized walk-in closet with an added 350 lb max capacity pull down ladder for easy attic access. Over-sized soaking tub in the master bath is situated under a large window overlooking nature. Master bath also includes dual vanities and frameless shower. Another bedroom also has an ensuite full bath. The over-sized garage includes high ceilings to allow for built in storage, possible inside basketball goal and professionally painted non-slip flooring that leads into the kitchen. The home includes a fully finished basement with a fireplace, a large window for lots of natural light, huge recreation area, built-in shelving units, full bath and dedicated circuit in the unfinished storage room to allow for second full sized refrigerator. The walkout basement leads to an amazing patio and backyard completing this beautiful home! The incredible slate patio is truly something you must see. It includes a custom built, 9' tall, stone fireplace with built-in automatic lighting. Extended sidewalk with railings leads from the front door towards the rear of the home with massive hand-layed river boulders providing a gorgeous path to the patio. A large maintenance-free Trex deck overlooking the patio includes automatic evening lighting on both the deck and stairs to provide both beauty and safety. Walking distance to schools! Nearby amenities include multiple pools, fitness centers, clubhouses, basketball courts, tennis courts, and tot lots. Ideally located for easy commuting. Future Silver Line Metro within 5 miles!

    This property is not currently displayed as for sale or rent on Zillow. This may be different from what's on other websites or public sources.

    Facts & features

    Interior

    Bedrooms & bathrooms
    • Bedrooms: 4
    • Bathrooms: 5
    • Full bathrooms: 4
    • 1/2 bathrooms: 1
    Heating
    • Forced air, Heat pump
    Cooling
    • Central
    Appliances
    • Included: Dishwasher, Dryer, Microwave, Refrigerator, Washer
    Features
    • Ceiling Fan(s), Kitchen Island, Recessed Lighting, Walk-In Closet(s), Built-Ins, Dining Area, Soaking Tub, Crown Molding, Carpet, Open Floorplan, Wood Floors, Attic, Breakfast Area, Kitchen - Table Space, Kitchen - Gourmet, Family Room Off Kitchen, Stall Shower
    • Flooring: Tile, Carpet, Hardwood
    • Basement: Finished
    • Has fireplace: Yes
    Interior area
    • Total interior livable area: 3,712 sqft
    • Finished area below ground: 910

    Property

    Parking
    • Total spaces: 4
    • Parking features: Garage - Attached
    Accessibility
    • Accessibility features: Level Entry - Main
    Features
    • Exterior features: Vinyl
    • Pool features: In Ground, Community, Lap/Exercise
    Lot
    • Size: 5,662 Square Feet
    Details
    • Parcel number: 123373908000
    • Special conditions: Standard

    Construction

    Type & style
    • Home type: Townhouse
    • Architectural style: Carriage House
    Materials
    • masonry
    • Foundation: Concrete
    Condition
    • Year built: 2016

    Community & HOA

    HOA
    • Has HOA: Yes
    • HOA fee: $121 monthly
    Location
    • Region: Ashburn

    Financial & listing details

    • Price per square foot: $256/sqft
    • Tax assessed value: $914,930
    • Annual tax amount: $7,365

    Price history

    DateEventPrice
    12/4/2020Sold$761,500+2.2%$205/sqft
    Source: Long & Foster Broker Feed #VALO425136_100 Report a problem
    11/9/2020Pending sale$745,000$201/sqft
    Source: Long & Foster Real Estate, Inc.c #VALO425136 Report a problem
    11/6/2020Listed for sale$745,000+16.5%$201/sqft
    Source: Long & Foster Real Estate, Inc. #VALO425136 Report a problem
    2/23/2017Sold$639,572$172/sqft
    Source: Public Record Report a problem

    Public tax history

    YearProperty taxesTax assessment
    2026$7,365 -2.2%$914,930 -2.2%
    2025$7,529 -1%$935,320 +6.4%
    2024$7,605 +0.2%$879,190 +1.3%
    2023$7,591 +5%$867,560 +6.8%
    2022$7,229 +8.4%$812,210 +19.4%
    2021$6,666 +0.8%$680,180 +6.5%
    2020$6,612 $638,860 +4.3%
    2019$6,612 +0.8%$612,300 +1.2%
    2018$6,563 +7.5%$604,870 +9.4%
    2017$6,103 $552,650 +260%
    2016-- $153,500
    Find assessor info on the county website

    Neighborhood: 20148

    Nearby schools

    GreatSchools rating
    Schools provided by the listing agent
    • Elementary: ROSA LEE CARTER
    • Middle: STONE HILL
    • High: ROCK RIDGE
    • District: LOUDOUN COUNTY PUBLIC SCHOOLS

    Source: The MLS. This data may not be complete. We recommend contacting the local school district to confirm school assignments for this home.

    Get a cash offer in 3 minutes
    Find out how much your home could sell for in as little as 3 minutes with a no-obligation cash offer.
    Estimated market value
    $952,100
    Get a cash offer in 3 minutes
    Find out how much your home could sell for in as little as 3 minutes with a no-obligation cash offer.
    Estimated market value
    $952,100