Skip main navigation
Off market
  • $1,165,600

    43219 Amberleigh Farm Dr, Ashburn, VA 20148

    5beds
    4,900sqft
    Single Family Residence
    Built in ----
    -- sqft lot
    $1,165,600 Zestimate®
    $238/sqft
    $5,514 Estimated rent

    Home value

    $1,165,600

    $1.11M - $1.22M

    $5,514/mo

    Zestimate® history
    Loading
    Loading...

    Owner options

    List your home for rent

    $5,514/mo

    Rent Zestimate®

    Find your next renter with Zillow Rental Manager. Plus, with online applications, you can quickly screen prospective tenants – for free.

    Learn more

    $5,514/mo

    Rent Zestimate®

    Refinance and save

    $7,126/mo

    Est. payment

    Refinancing to a lower rate could help reduce your monthly payments and save thousands over the life of the loan.

    See today's rates

    $7,126/mo

    Est. payment

    Explore your selling options

    Work with a Zillow partner agent

    Leverage their expertise and Zillow's premium Showcase listings to get your home seen by more buyers.

    Get started

    List with your own agent

    Get your home in front of millions of buyers by listing it on Zillow.

    Learn how to do it

    Sell it yourself

    Take full control of how buyers see your home on Zillow by listing For Sale by Owner (FSBO).

    List your home

    What's special

    Two-car garageExtensive counter spaceFormal dining roomOversized windowsBar seatingAmple cabinetry

    Beautiful 5-Bedroom, 4-Bath Home with Private Backyard in Prime Ashburn Location Rare opportunity to rent this spacious and light-filled 5-bedroom, 4-bath home in one of Ashburn's most desirable neighborhoods. The property features a large, private backyard surrounded by mature trees on three sides, offering exceptional privacy and outdoor enjoyment. One of Loudoun County's highest-rated elementary schools is located directly behind the home, allowing children to walk through the backyard to the school's front entrance. The home is also adjacent to a large park, just a few blocks from the Ashburn Metro Station, and less than 10 minutes from Dulles International Airport. Inside, you'll find an open-concept floor plan with abundant natural light throughout. The dramatic two-story family room features soaring 20-foot ceilings, oversized windows, and a cozy fireplace, creating an impressive yet comfortable living space. A bright sunroom off the kitchen provides additional living space and overlooks the private backyard. The gourmet kitchen is designed for both everyday living and entertaining, featuring a large center island, extensive counter space, ample cabinetry, and bar seating. The main level also includes a formal dining room, an additional living room/flex space, elegant tray ceilings, and a highly desirable bedroom with a full bathroom perfect for guests, in-laws, or a private home office. Upstairs, the expansive primary suite serves as a private retreat, complete with a fireplace, tray ceiling, and a large double walk-in closet. The additional bedrooms are generously sized, providing plenty of room for family, guests, or work-from-home needs. Highlights Include: - 5 bedrooms and 4 full bathrooms Main-level bedroom and full bath - Two fireplaces (family room and primary suite) - Soaring 20-foot ceilings in family room - Sunroom with backyard views - Formal dining room and additional living/flex room - Large kitchen with center island and counter seating - Tray ceilings throughout much of the main level - Two-car garage Large, private backyard surrounded by mature trees This exceptional home offers the perfect blend of space, privacy, top-rated schools, and commuter convenience in one of Ashburn's most sought-after locations. Basement is not part of the rental. Utilities are split 65% and 35%.

    This property is off market, which means it's not currently listed for sale or rent on Zillow. This may be different from what's available on other websites or public sources.
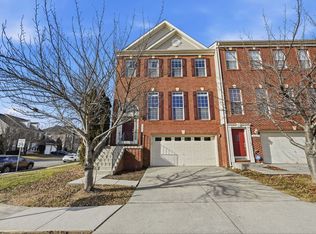
    Zillow last checked:

    Listing updated:

    Source: Zillow Rentals

    Facts & features

    Interior

    Bedrooms & bathrooms
    • Bedrooms: 5
    • Bathrooms: 4
    • Full bathrooms: 4
    Heating
    • Forced Air, Heat Pump
    Cooling
    • Central Air, Ceiling Fan
    Appliances
    • Included: Dishwasher, Dryer, Freezer, Microwave, Oven, Refrigerator, Washer
    • Laundry: In Unit
    Features
    • Ceiling Fan(s), Walk In Closet
    • Flooring: Hardwood, Tile
    • Furnished: Yes
    Interior area
    • Total interior livable area: 4,900 sqft

    Property

    Parking
    • Parking features: Attached, Off Street
    • Has attached garage: Yes
    • Details: Contact manager
    Features
    • Exterior features: Bicycle storage, Electric Vehicle Charging Station, Heating system: Forced Air, Walk In Closet, backyard, chandelier
    Details
    • Parcel number: 120276492000

    Construction

    Type & style
    • Home type: SingleFamily
    • Property subtype: Single Family Residence

    Community & HOA

    Community
    • Features: Playground
    • Deposit fee: $4,750
    Location
    • Region: Ashburn

    Financial & listing details

    • Price per square foot: $238/sqft
    • Tax assessed value: $1,105,470
    • Annual tax amount: $8,899
    • Date on market: 6/5/2026
    • Date available: 06/05/2026
    • Lease term: 1 Year

    Price history

    DateEventPrice
    6/20/2026Listing removed$4,750$1/sqft
    Source: Zillow Rentals Report a problem
    6/5/2026Listed for rent$4,750+164%$1/sqft
    Source: Zillow Rentals Report a problem
    8/30/2025Listing removed$1,799
    Source: Zillow Rentals Report a problem
    8/24/2025Listed for rent$1,799
    Source: Zillow Rentals Report a problem
    7/1/2019Sold$724,525+12.3%$148/sqft
    Source: Public Record Report a problem
    6/9/2008Sold$645,000$132/sqft
    Source: Public Record Report a problem

    Public tax history

    YearProperty taxesTax assessment
    2025$8,899 -1.1%$1,105,470 +6.2%
    2024$9,002 +5.9%$1,040,740 +7.1%
    2023$8,501 +3.6%$971,490 +5.4%
    2022$8,202 +7.4%$921,620 +18.3%
    2021$7,638 +0.7%$779,360 +6.3%
    2020$7,586 +0%$732,930 +4.4%
    2019$7,586 +2.8%$702,130 +3.3%
    2018$7,378 +3.8%$679,990 +7.6%
    2017$7,108 -3.5%$631,800 +3.5%
    2016$7,367 $610,440 +29.8%
    2015$7,367 +0.8%$470,250 +3.6%
    2014$7,307 +3.5%$453,830 +6.4%
    2013$7,061 $426,400
    2012-- --
    2011-- --
    2010-- --
    2009-- $535,400 +206.6%
    2008-- $174,600
    Find assessor info on the county website

    Neighborhood: 20148

    Nearby schools

    GreatSchools rating
    Get a cash offer in 3 minutes
    Find out how much your home could sell for in as little as 3 minutes with a no-obligation cash offer.
    Estimated market value
    $1,165,600
    Get a cash offer in 3 minutes
    Find out how much your home could sell for in as little as 3 minutes with a no-obligation cash offer.
    Estimated market value
    $1,165,600