Under Construction. Another Masterpiece by Kelner Homes is nearing completion. Experience the perfect blend of luxury, comfort, and beauty in this exquisite newhome. Nestled in the charming, artsy town of Gulfport, this custom-designed residence offers a peaceful and refined lifestyle overlooking the breathtaking 170-acre estuary of Clam Bayou Preserve. Adjacent to the home is immediate access to a serene 10-acre nature trail and bike path—perfect for morning walks, peaceful rides, or just connecting with the tranquil Florida outdoors. This elegant, elevated home spans 3,433 sq. ft. and features 4 spacious bedrooms, 4.5 designer bathrooms, a formal dining room, and a custom elevator for effortless access between levels. Designed with both luxury and functionality in mind, nearly every room offers stunning views of the surrounding nature. Step into the expansive Great Room—an entertainer’s dream—highlighted by a dramatic 4-panel sliding glass wall that seamlessly connects to a generous 17’ x 14’ outdoor living deck. Altogether, the home offers over 500 sq. ft. of balcony space, creating a seamless indoor-outdoor flow and multiple vantage points to enjoy the beautiful outdoors. The chef’s kitchen is a true showpiece, boasting a striking quartz slab waterfall island, sleek wall-mounted hood, custom two-tone cabinetry, and a built-in wine refrigerator. Whether you’re cooking for two or hosting a dinner party, this space delivers both form and function in equal measure. Every corner of this home showcases Kelner Homes’ commitment to excellence. From the ultra-modern lighting and premium plumbing fixtures to the rich stone accents, heated bathroom mirrors, designer door hardware, and cable railing systems, no detail has been overlooked. The exterior porch ceilings feature a warm wood-look finish that adds a coastal touch of sophistication. The generously sized owner’s suite is privately located on the main living level. The en-suite bath feels like a high-end spa, featuring his-and-hers granite-topped vanities, a two walk-in closets, and a backlit, anti-fog mirror that eliminates post-shower condensation for your convenience. This home also includes energy-efficient features like low-E double-pane high-impact windows and R-38 insulation—ensuring comfort and lower utility costs for years to come. This is a rare opportunity to own a brand-new, high-end home in one of Gulfport’s most picturesque and tranquil settings. Whether you’re seeking a serene primary residence or a stunning vacation retreat, this home offers it all. Just remember, this isn't just any home, it's a Kelner Home!
Sold for $1,300,000
$1,300,000
4322 26TH AVENUE S, GULFPORT, FL 33711
4beds
3,433sqft
Single Family Residence
Built in 2025
6,351 Square Feet Lot
$1,294,100 Zestimate®
$379/sqft
$5,467 Estimated rent
Home value
$1,294,100
$1.19M - $1.41M
$5,467/mo
Zestimate® history
Owner options
List your home for rent
$5,467/mo
Rent Zestimate®
Find your next renter with Zillow Rental Manager. Plus, with online applications, you can quickly screen prospective tenants – for free.
$5,467/mo
Rent Zestimate®
Refinance and save
$8,929/mo
Est. payment
Refinancing to a lower rate could help reduce your monthly payments and save thousands over the life of the loan.
$8,929/mo
Est. payment
Explore your selling options
Work with a Zillow partner agent
Leverage their expertise and Zillow's premium Showcase listings to get your home seen by more buyers.
Get startedList with your own agent
Get your home in front of millions of buyers by listing it on Zillow.
Learn how to do itSell it yourself
Take full control of how buyers see your home on Zillow by listing For Sale by Owner (FSBO).
List your homeWhat's special
Ultra-modern lightingCustom elevatorSpacious bedroomsHis-and-hers granite-topped vanitiesWarm wood-look finishEn-suite bathQuartz slab waterfall island
Zillow last checked:
Listing updated:
Listed by:
Robert Eanell 813-367-7767,
REYNOLDS REALTY GULF COAST INC 941-723-0017
Bought with:
Robert Eanell, 3288030
REYNOLDS REALTY GULF COAST INC
Source: Stellar MLS,MLS#: TB8383020 Originating MLS: Sarasota - Manatee
Originating MLS: Sarasota - Manatee
Facts & features
Interior
Bedrooms & bathrooms
- Bedrooms: 4
- Bathrooms: 5
- Full bathrooms: 4
- 1/2 bathrooms: 1
Primary bedroom
- Features: Walk-In Closet(s)
- Level: Second
- Area: 224 Square Feet
- Dimensions: 16x14
Primary bathroom
- Level: Second
- Area: 135 Square Feet
- Dimensions: 15x9
Kitchen
- Level: Second
- Area: 460 Square Feet
- Dimensions: 20x23
Living room
- Level: Second
- Area: 320 Square Feet
- Dimensions: 16x20
Heating
- Central, Electric
Cooling
- Central Air, Zoned
Appliances
- Included: Oven, Cooktop, Dishwasher, Disposal, Electric Water Heater, Exhaust Fan, Microwave, Refrigerator, Wine Refrigerator
- Laundry: Laundry Room
Features
- Ceiling Fan(s), Eating Space In Kitchen, Elevator, High Ceilings, Kitchen/Family Room Combo, Living Room/Dining Room Combo, Open Floorplan, PrimaryBedroom Upstairs, Stone Counters, Thermostat, Walk-In Closet(s)
- Flooring: Ceramic Tile, Luxury Vinyl
- Doors: Sliding Doors
- Windows: Window Treatments
- Has fireplace: No
Interior area
- Total structure area: 5,763
- Total interior livable area: 3,433 sqft
Property
Parking
- Total spaces: 4
- Parking features: Garage - Attached
- Attached garage spaces: 4
Features
- Levels: Three Or More
- Stories: 3
- Exterior features: Balcony, Irrigation System, Lighting, Private Mailbox, Rain Gutters, Sidewalk, Sprinkler Metered
- Pool features: In Ground
Lot
- Size: 6,351 Square Feet
- Dimensions: 50 x 127
Details
- Parcel number: 273116124740000640
- Special conditions: None
Construction
Type & style
- Home type: SingleFamily
- Property subtype: Single Family Residence
Materials
- Block
- Foundation: Slab
- Roof: Membrane
Condition
- Under Construction
- New construction: Yes
- Year built: 2025
Details
- Builder model: Quincy
- Builder name: Kelner Homes
Utilities & green energy
- Sewer: Public Sewer
- Water: Public
- Utilities for property: Cable Connected, Electricity Connected, Sewer Connected, Water Connected
Community & HOA
Community
- Pet fee: $0 monthly
- Subdivision: BRUNSON-DOWELL SUB 1
HOA
- Has HOA: No
Location
- Region: Gulfport
Financial & listing details
- Price per square foot: $379/sqft
- Tax assessed value: $202,734
- Annual tax amount: $3,981
- Date on market: 5/8/2025
- Cumulative days on market: 197 days
- Listing terms: Cash,Conventional,FHA,VA Loan
- Ownership: Fee Simple
- Total actual rent: 0
- Electric utility on property: Yes
- Road surface type: Asphalt
Price history
| Date | Event | Price |
|---|---|---|
| 5/7/2026 | Sold | $1,300,000-10.3%$379/sqft |
Source:  Stellar MLS #TB8383020 Report a problem Stellar MLS #TB8383020 Report a problem | ||
| 11/22/2025 | Pending sale | $1,449,000$422/sqft |
Source: Stellar MLS #TB8383020 Report a problem | ||
| 11/12/2025 | Price change | $1,449,000-0.1%$422/sqft |
Source: Stellar MLS #TB8383020 Report a problem | ||
| 10/9/2025 | Price change | $1,450,000-6.5%$422/sqft |
Source: Stellar MLS #TB8383020 Report a problem | ||
| 5/8/2025 | Listed for sale | $1,550,000+588.9%$452/sqft |
Source: Stellar MLS #TB8383020 Report a problem | ||
| 5/2/2023 | Sold | $225,000+275%$66/sqft |
Source: Public Record Report a problem | ||
| 5/1/2017 | Listing removed | $999 |
Source: REAL ESTATE MANAGEMENT PARTNERS, LLC Report a problem | ||
| 4/12/2017 | Listed for rent | $999+5.3% |
Source: REAL ESTATE MANAGEMENT PARTNERS, LLC Report a problem | ||
| 3/4/2016 | Listing removed | $949 |
Source: Real Estate Management Partners LLC Report a problem | ||
| 2/13/2016 | Listed for rent | $949 |
Source: Real Estate Management Partners LLC Report a problem | ||
| 12/18/2015 | Sold | $60,000+16.5%$17/sqft |
Source: Public Record Report a problem | ||
| 3/12/2013 | Sold | $51,500+72.2%$15/sqft |
Source: Public Record Report a problem | ||
| 1/20/2010 | Sold | $29,900-77.9%$9/sqft |
Source: Public Record Report a problem | ||
| 12/21/2006 | Sold | $135,000+12.5%$39/sqft |
Source: Public Record Report a problem | ||
| 9/20/2006 | Sold | $120,000+169.7%$35/sqft |
Source: Public Record Report a problem | ||
| 5/16/1997 | Sold | $44,500$13/sqft |
Source: Public Record Report a problem | ||
Public tax history
| Year | Property taxes | Tax assessment |
|---|---|---|
| 2025 | $3,546 -10.9% | $202,734 -13% |
| 2024 | $3,981 +22.9% | $232,975 +42.9% |
| 2023 | $3,239 +13.4% | $163,072 +10% |
| 2022 | $2,855 +15.1% | $148,247 +10% |
| 2021 | $2,481 -3.7% | $134,770 +0.5% |
| 2020 | $2,576 +7.7% | $134,067 +10% |
| 2019 | $2,392 | $121,879 +0.4% |
| 2018 | $2,392 +9.9% | $121,353 +20.5% |
| 2017 | $2,176 +20.5% | $100,726 +9.3% |
| 2016 | $1,806 +118.1% | $92,140 +12.9% |
| 2015 | $828 -42.5% | $81,617 +14.1% |
| 2014 | $1,440 +129.1% | $71,500 +10.3% |
| 2013 | $629 +0.9% | $64,797 +1.7% |
| 2012 | $623 | $63,714 -14.8% |
| 2011 | -- | $74,807 -2.3% |
| 2010 | -- | $76,545 -4.7% |
| 2009 | -- | $80,354 -27.6% |
| 2008 | $2,121 | $111,000 +12.3% |
| 2007 | -- | $98,800 +45.3% |
| 2005 | -- | $68,000 +4.6% |
| 2004 | $179 +7.2% | $65,000 +35.1% |
| 2003 | $167 +52.2% | $48,100 -2.8% |
| 2002 | $109 | $49,500 +24.7% |
| 2001 | $109 +86.1% | $39,700 +18.9% |
| 2000 | $59 | $33,400 |
Find assessor info on the county website
Neighborhood: 33711
Nearby homes
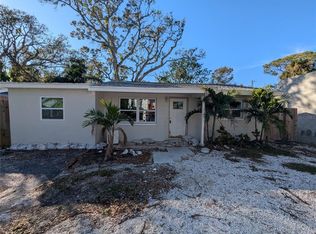
- $245,0004 bd2 ba1.4k sqft2603 Quincy St S, Gulfport, FL 33711Sold
- $314,900-- bd-- ba1.6k sqft2618 Quincy St S, Gulfport, FL 33711Off Market
- $---- bd-- ba-- sqft2618 Quincy St S, Saint Petersburg, FL 33711Off Market
- $310,3002 bd1 ba1k sqft2619 Quincy St S, Gulfport, FL 33711Off Market

- $352,800-- bd2 ba672 sqft2625 Quincy St S, Gulfport, FL 33711Off Market
- $215,000-- bd1 ba1k sqft2611 Quincy St S, Gulfport, FL 33711Sold
- $1,450,0004 bd4 ba2.7k sqft2600 Quincy St S, Gulfport, FL 33711Sold
- $358,4003 bd2 ba1.3k sqft4347 26th Ave S, Saint Petersburg, FL 33711Off Market
Nearby schools
GreatSchools rating
- 4/10Gulfport Montessori Elementary SchoolGrades: PK-5Distance: 0.8 mi
- 3/10Azalea Middle SchoolGrades: 6-8Distance: 4.7 mi
- 4/10Boca Ciega High SchoolGrades: 9-12Distance: 1.6 mi
Get a cash offer in 3 minutes
Find out how much your home could sell for in as little as 3 minutes with a no-obligation cash offer.
Estimated market value
$1,294,100
Get a cash offer in 3 minutes
Find out how much your home could sell for in as little as 3 minutes with a no-obligation cash offer.
Estimated market value
$1,294,100
- Florida
- Pinellas County
- Gulfport
- 33711
- 4322 26TH AVENUE S
Nearby cities
Nearby zip codes
Other Gulfport Topics
