One of a kind Studio City home with over 4,600 sq.ft. of living space. Entry foyer leads to a lovely living room with a cozy fireplace and beautiful wood flooring (installed throughout the house in 2020). The chef’s kitchen was renovated in 2021 with Monogram and Bosch stainless steel appliances, custom cabinetry and an oversized island with breakfast bar and prep sink. It opens to the family room with a fireplace and has a Sonos ceiling speaker system. All of the gorgeous French doors on the main level were installed in 2021. Other main floor features include a large formal dining room, wonderful den, guest bedroom with a full bath and a laundry room. There are 2 patios (redone in 2021) on the main floor, one off the living room, the other opens from both the dining room and the kitchen/family room. It includes a full outdoor kitchen with 30” natural gas griddle, BBQ, Big Green Egg Smoker, refrigerator, sink and storage plus outdoor Bluetooth Sonos speakers. The spacious primary suite has an amazing en-suite bath (redone in 2021) with heated floors, a Mr. Steam shower system with audio, and an oversized spa tub with 30 hydro and air massage jets. Additionally there is a fireplace, a large walk in closet and a balcony. Other upstairs rooms include 3 additional bedrooms (one with en-suite bath and the other two are Jack and Jill bedrooms with a shared bath. The lower level projection TV room has a 10’ screen and projector and a wet bar. It opens to the lovely backyard making it perfect for indoor/outdoor entertaining. The house has solar panels (paid for) on the roof. There is also a large storage room and additional storage in the 3 car garage (one side is tandem). This magnificent home is located near wonderful dining and shopping at the Sportsmen’s Lodge complex, close to great schools like Harvard Westlake upper campus and has easy access to all canyons and freeways.
Sold for $2,400,000
Listed by: Compass • Marcia Gale • Contact: 818-783-7721
Bought with: Compass
$2,400,000
4322 Alcove Ave, Studio City, CA 91604
5beds
4,649sqft
Single Family Residence
Built in 2000
5,636 Square Feet Lot
$2,390,100 Zestimate®
$516/sqft
$16,000 Estimated rent
Home value
$2,390,100
$2.17M - $2.63M
$16,000/mo
Zestimate® history
Owner options
List your home for rent
$16,000/mo
Rent Zestimate®
Find your next renter with Zillow Rental Manager. Plus, with online applications, you can quickly screen prospective tenants – for free.
$16,000/mo
Rent Zestimate®
Refinance and save
$15,399/mo
Est. payment
Refinancing to a lower rate could help reduce your monthly payments and save thousands over the life of the loan.
$15,399/mo
Est. payment
Explore your selling options
Work with a Zillow partner agent
Leverage their expertise and Zillow's premium Showcase listings to get your home seen by more buyers.
Get startedList with your own agent
Get your home in front of millions of buyers by listing it on Zillow.
Learn how to do itSell it yourself
Take full control of how buyers see your home on Zillow by listing For Sale by Owner (FSBO).
List your homeWhat's special
Zillow last checked:
Listing updated:
Listed by:
Marcia Gale DRE #01234803 213-760-3177,
Compass
Bought with:
Marcia Gale, DRE #01234803
Compass
Source: CRMLS,MLS#: SR25239689 Originating MLS: California Regional MLS
Originating MLS: California Regional MLSFacts & features
Interior
Bedrooms & bathrooms
- Bedrooms: 5
- Bathrooms: 5
- Full bathrooms: 5
- Main level bathrooms: 1
- Main level bedrooms: 1
Rooms
- Room types: Bonus Room, Bedroom, Den, Family Room, Kitchen, Laundry, Living Room, Primary Bedroom, Media Room, Other, Dining Room
Primary bedroom
- Features: Primary Suite
Bedroom
- Features: Bedroom on Main Level
Bathroom
- Features: Bathtub, Dual Sinks, Full Bath on Main Level, Heated Floor, Jetted Tub, Linen Closet, Remodeled, Separate Shower, Tub Shower, Walk-In Shower
Kitchen
- Features: Built-in Trash/Recycling, Kitchen/Family Room Combo, Pots & Pan Drawers, Remodeled, Self-closing Cabinet Doors, Self-closing Drawers, Updated Kitchen, Utility Sink
Other
- Features: Walk-In Closet(s)
Heating
- Central
Cooling
- Central Air
Appliances
- Included: Barbecue, Dishwasher, Electric Oven, Freezer, Gas Cooktop, Disposal, Gas Water Heater, Ice Maker, Microwave, Refrigerator, Dryer, Washer
- Laundry: Laundry Room
Features
- Wet Bar, Balcony, Separate/Formal Dining Room, Eat-in Kitchen, High Ceilings, Recessed Lighting, Storage, Bedroom on Main Level, Primary Suite, Walk-In Closet(s)
- Flooring: Tile, Wood
- Windows: Casement Window(s), Roller Shields
- Has fireplace: Yes
- Fireplace features: Family Room, Living Room, Primary Bedroom
- Common walls with other units/homes: No Common Walls
Interior area
- Total interior livable area: 4,649 sqft
Property
Parking
- Total spaces: 3
- Parking features: Door-Single, Garage, Oversized
- Attached garage spaces: 3
Features
- Levels: Three Or More
- Stories: 3
- Entry location: 2
- Pool features: None
- Spa features: None
- Has view: Yes
- View description: None
Lot
- Size: 5,636 Square Feet
- Features: Back Yard
Details
- Parcel number: 2375008019
- Special conditions: Standard
Construction
Type & style
- Home type: SingleFamily
- Property subtype: Single Family Residence
Materials
- Roof: Tile
Condition
- New construction: No
- Year built: 2000
Utilities & green energy
- Sewer: Public Sewer
- Water: Public
Green energy
- Energy generation: Solar
Community & HOA
Community
- Features: Curbs, Sidewalks
Location
- Region: Studio City
Financial & listing details
- Price per square foot: $516/sqft
- Tax assessed value: $1,792,075
- Annual tax amount: $21,823
- Date on market: 10/14/2025
- Cumulative days on market: 308 days
- Listing terms: Cash to New Loan
Price history
| Date | Event | Price |
|---|---|---|
| 4/29/2026 | Sold | $2,400,000+52.4%$516/sqft |
Source:  CRMLS #SR25239689 Report a problem CRMLS #SR25239689 Report a problem | ||
| 2/8/2018 | Sold | $1,575,000+8.6%$339/sqft |
Source: Public Record Report a problem | ||
| 3/4/2014 | Sold | $1,450,000+76.6%$312/sqft |
Source:  CLAW #13706939 Report a problem CLAW #13706939 Report a problem | ||
| 8/22/2001 | Sold | $821,000+584.2%$177/sqft |
Source: Public Record Report a problem | ||
| 5/21/1999 | Sold | $120,000+114.3%$26/sqft |
Source: Public Record Report a problem | ||
| 10/27/1998 | Sold | $56,000$12/sqft |
Source: Public Record Report a problem | ||
| 4/18/1997 | Sold | $56,000-80.2%$12/sqft |
Source: Public Record Report a problem | ||
| 2/13/1996 | Sold | $282,372$61/sqft |
Source: Public Record Report a problem | ||
Public tax history
| Year | Property taxes | Tax assessment |
|---|---|---|
| 2025 | $21,823 +1.2% | $1,792,075 +2% |
| 2024 | $21,559 +2% | $1,756,937 +2% |
| 2023 | $21,140 +4.9% | $1,722,488 +2% |
| 2022 | $20,154 +1.3% | $1,688,715 +2% |
| 2021 | $19,893 -1% | $1,655,604 +1% |
| 2020 | $20,096 | $1,638,629 +2% |
| 2019 | $20,096 +6.1% | $1,606,500 +2.8% |
| 2018 | $18,949 | $1,562,184 +2% |
| 2017 | $18,949 +2.2% | $1,531,554 +2% |
| 2016 | $18,532 +2.5% | $1,501,524 +1.5% |
| 2015 | $18,087 -11.3% | $1,478,970 -10.4% |
| 2014 | $20,393 | $1,650,000 +13.6% |
| 2012 | -- | $1,452,000 -3.6% |
| 2011 | -- | $1,506,707 +0.8% |
| 2010 | -- | $1,495,447 -0.2% |
| 2009 | -- | $1,499,000 +62.3% |
| 2008 | -- | $923,369 +2% |
| 2007 | -- | $905,265 +2% |
| 2006 | -- | $887,515 |
| 2005 | -- | $887,515 +4% |
| 2004 | -- | $853,054 +1.9% |
| 2003 | -- | $837,420 +2% |
| 2002 | -- | $821,000 +210.7% |
| 2000 | -- | $264,240 |
Find assessor info on the county website
Neighborhood: Studio City
Nearby homes
- $1,360,0003 bd3 ba1.5k sqft4328 Alcove Ave, Studio City, CA 91604Sold
- $3,032,5005 bd5 ba4.7k sqft4318 Alcove Ave, Studio City, CA 91604Off Market
- $11,4954 bd4 ba2.7k sqft12816 Bloomfield St, Studio City, CA 91604For Rent

- $1,479,9002 bd1 ba1k sqft4332 Alcove Ave, Studio City, CA 91604Off Market
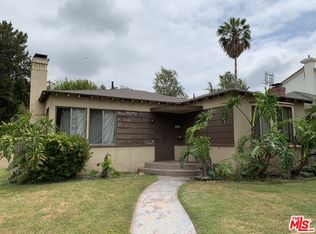
- $1,420,8003 bd2 ba1.1k sqft4314 Alcove Ave, Studio City, CA 91604Off Market
- $1,299,8001 bd1 ba800 sqft4312 Alcove Ave, Studio City, CA 91604Off Market
- $1,356,0002 bd3 ba1.2k sqft4321 Goodland Ave, Studio City, CA 91604Off Market
- $1,453,6002 bd2 ba1.3k sqft12832 Bloomfield St, Studio City, CA 91604Off Market
Nearby schools
GreatSchools rating
- 8/10Dixie Canyon Community Charter SchoolGrades: K-5Distance: 0.7 mi
- 6/10Louis D. Armstrong Middle SchoolGrades: 6-8Distance: 1.3 mi
- 5/10Ulysses S. Grant Senior High SchoolGrades: 9-12Distance: 2 mi
Get a cash offer in 3 minutes
Find out how much your home could sell for in as little as 3 minutes with a no-obligation cash offer.
Estimated market value
$2,390,100
Get a cash offer in 3 minutes
Find out how much your home could sell for in as little as 3 minutes with a no-obligation cash offer.
Estimated market value
$2,390,100
- California
- Los Angeles County
- Los Angeles
- 91604
- Studio City
- 4322 Alcove Ave
Nearby cities
Nearby neighborhoods
Nearby zip codes
Other Los Angeles Topics
