Welcome to your dream retreat in Anna, Texas—where modern comforts meet wide-open Texas skies. Nestled on 10.177 cross-fenced acres, this beautifully renovated 3-bedroom, 3-bath home offers the perfect blend of peaceful country living and upscale finishes.
Step inside to discover a bright, inviting interior with new flooring throughout, fresh paint, and an updated kitchen designed for gathering. The luxurious primary suite features a spa-inspired bath, while recent upgrades—including new professionally installed windows, roof, and gutters—mean the hard work is already done.
Equestrians and hobby farmers will love the 36' x 48' barn with four stalls (each with Dutch doors), two spacious 24' x 24' pipe runs, a dedicated tack room, and a 12' x 48' lean-to. Two additional sheds—both with electricity, one with AC—offer flexible space for storage, workshop, or creative projects.
With room to roam, mature trees, and sweeping views, this property is a rare blend of privacy and convenience—just 20 minutes from McKinney and under an hour to DFW. Whether you're raising animals, hosting friends, or simply soaking up the serenity, this one checks every box.
Sold
Price Unknown
4322 County Road 424, Anna, TX 75409
3beds
2,325sqft
Farm, Single Family Residence
Built in 2000
10.18 Acres Lot
$1,011,200 Zestimate®
$--/sqft
$2,638 Estimated rent
Home value
$1,011,200
$951,000 - $1.08M
$2,638/mo
Zestimate® history
Owner options
List your home for rent
$2,638/mo
Rent Zestimate®
Find your next renter with Zillow Rental Manager. Plus, with online applications, you can quickly screen prospective tenants – for free.
$2,638/mo
Rent Zestimate®
Refinance and save
$25/mo
Est. payment
Refinancing to a lower rate could help reduce your monthly payments and save thousands over the life of the loan.
$25/mo
Est. payment
Explore your selling options
Work with a Zillow partner agent
Leverage their expertise and Zillow's premium Showcase listings to get your home seen by more buyers.
Get startedList with your own agent
Get your home in front of millions of buyers by listing it on Zillow.
Learn how to do itSell it yourself
Take full control of how buyers see your home on Zillow by listing For Sale by Owner (FSBO).
List your homeWhat's special
Pristine cross-fenced acresFresh paintNew flooringRenovated homeTack roomLuxurious primary bathNew roof
Zillow last checked:
Listing updated:
Listed by:
Taylor Mitchell 0776257 254-396-0191,
MK7 Real Estate 254-396-0191
Bought with:
Tom Rhodes
Compass RE Texas, LLC.
Source: NTREIS,MLS#: 20910739
Facts & features
Interior
Bedrooms & bathrooms
- Bedrooms: 3
- Bathrooms: 3
- Full bathrooms: 3
Primary bedroom
- Features: Walk-In Closet(s)
- Level: First
- Dimensions: 21 x 17
Bedroom
- Features: Built-in Features, Ceiling Fan(s), Walk-In Closet(s)
- Level: First
- Dimensions: 14 x 12
Bedroom
- Features: Walk-In Closet(s)
- Level: First
- Dimensions: 15 x 12
Primary bathroom
- Features: Dual Sinks, Double Vanity, Granite Counters, Linen Closet, Multiple Shower Heads, Separate Shower
- Level: First
- Dimensions: 14 x 10
Other
- Features: En Suite Bathroom, Granite Counters
- Level: First
- Dimensions: 12 x 7
Other
- Features: Separate Shower
- Level: First
- Dimensions: 13 x 3
Kitchen
- Features: Breakfast Bar, Built-in Features, Granite Counters
- Level: First
- Dimensions: 15 x 14
Living room
- Features: Ceiling Fan(s), Fireplace
- Level: First
- Dimensions: 30 x 17
Utility room
- Features: Built-in Features, Utility Room
- Level: First
- Dimensions: 13 x 11
Heating
- Central
Cooling
- Central Air
Appliances
- Included: Convection Oven, Dishwasher, Electric Cooktop, Electric Oven, Disposal, Microwave, Refrigerator, Tankless Water Heater, Wine Cooler
- Laundry: Washer Hookup, Electric Dryer Hookup
Features
- Built-in Features, Decorative/Designer Lighting Fixtures, Double Vanity, Eat-in Kitchen, Granite Counters, High Speed Internet, Open Floorplan, Pantry, Cable TV, Vaulted Ceiling(s), Walk-In Closet(s), Wired for Sound
- Flooring: Carpet, Simulated Wood
- Has basement: No
- Number of fireplaces: 1
- Fireplace features: Den
Interior area
- Total interior livable area: 2,325 sqft
Property
Parking
- Total spaces: 2
- Parking features: Additional Parking, Electric Gate, Garage, Garage Door Opener, Gravel, Lighted, Garage Faces Side
- Attached garage spaces: 2
Features
- Levels: One
- Stories: 1
- Patio & porch: Rear Porch, Covered
- Exterior features: Gas Grill, Lighting, Outdoor Grill, Rain Gutters
- Pool features: None
- Fencing: Cross Fenced,Gate,Perimeter,Pipe
Lot
- Size: 10.18 Acres
- Features: Acreage, Back Yard, Cleared, Hardwood Trees, Lawn, Landscaped, Pasture, Rolling Slope, Few Trees
- Residential vegetation: Partially Wooded
Details
- Additional structures: Corral(s), Shed(s), Storage, Workshop, Barn(s), Stable(s)
- Parcel number: 2087793
- Other equipment: Negotiable
- Horses can be raised: Yes
- Horse amenities: Barn, Stock Pen(s), Tack Room
Construction
Type & style
- Home type: SingleFamily
- Architectural style: Modern,Detached,Farmhouse
- Property subtype: Farm, Single Family Residence
Materials
- Brick
- Foundation: Pillar/Post/Pier, Slab
- Roof: Composition
Condition
- Year built: 2000
Utilities & green energy
- Sewer: Aerobic Septic
- Water: Public
- Utilities for property: Electricity Available, Septic Available, Water Available, Cable Available
Community & HOA
Community
- Security: Carbon Monoxide Detector(s), Fire Alarm, Security Gate, Smoke Detector(s), Security Lights
- Subdivision: Sheffield Farms
HOA
- Has HOA: Yes
- Services included: Association Management
- HOA fee: $25 annually
- HOA name: Sheffield Farms HOA
- HOA phone: 214-223-6675
Location
- Region: Anna
Financial & listing details
- Tax assessed value: $1,074,560
- Date on market: 4/21/2025
- Cumulative days on market: 53 days
- Listing terms: Cash,Conventional,See Agent
- Exclusions: Farm equipment, trailers, shed decoration, inventory, & all personal property
- Electric utility on property: Yes
- Road surface type: Asphalt
Price history
| Date | Event | Price |
|---|---|---|
| 7/18/2025 | Sold | -- |
Source: NTREIS #20910739 Report a problem | ||
| 7/18/2025 | Pending sale | $1,099,000$473/sqft |
Source: NTREIS #20910739 Report a problem | ||
| 6/13/2025 | Contingent | $1,099,000$473/sqft |
Source: NTREIS #20910739 Report a problem | ||
| 5/22/2025 | Price change | $1,099,000-4.4%$473/sqft |
Source: NTREIS #20910739 Report a problem | ||
| 4/21/2025 | Listed for sale | $1,150,000-3.8%$495/sqft |
Source: NTREIS #20910739 Report a problem | ||
| 8/13/2024 | Listing removed | -- |
Source: NTREIS #20654750 Report a problem | ||
| 6/24/2024 | Listed for sale | $1,195,000$514/sqft |
Source: NTREIS #20654750 Report a problem | ||
| 6/21/2024 | Listing removed | -- |
Source: NTREIS #20563980 Report a problem | ||
| 3/23/2024 | Listed for sale | $1,195,000-4.4%$514/sqft |
Source: NTREIS #20563980 Report a problem | ||
| 10/16/2023 | Listing removed | -- |
Source: NTREIS #20355285 Report a problem | ||
| 8/14/2023 | Price change | $1,250,000-3.8%$538/sqft |
Source: NTREIS #20355285 Report a problem | ||
| 6/15/2023 | Listed for sale | $1,300,000$559/sqft |
Source: NTREIS #20355285 Report a problem | ||
Public tax history
| Year | Property taxes | Tax assessment |
|---|---|---|
| 2026 | -- | $1,074,560 +55.1% |
| 2025 | $2,334 -33.9% | $692,957 +10% |
| 2024 | $3,530 -0.3% | $629,961 +10% |
| 2023 | $3,540 -64.6% | $572,692 -13.2% |
| 2022 | $9,995 +45.3% | $659,447 +34.4% |
| 2021 | $6,880 +9.4% | $490,577 +14% |
| 2020 | $6,287 -2.8% | $430,272 +3.5% |
| 2019 | $6,471 -2.8% | $415,553 +5.4% |
| 2018 | $6,660 +14.2% | $394,246 +2.1% |
| 2017 | $5,831 | $386,132 +16.7% |
| 2016 | $5,831 +11.3% | $330,980 +8.8% |
| 2015 | $5,240 | $304,103 +2.9% |
| 2014 | $5,240 | $295,567 +5.3% |
| 2013 | -- | $280,610 -2.5% |
| 2012 | -- | $287,934 -2.5% |
| 2011 | -- | $295,409 -0.2% |
| 2010 | -- | $295,947 +59.3% |
| 2004 | -- | $185,779 |
Find assessor info on the county website
Neighborhood: 75409
Nearby homes
- $853,1004 bd3 ba3.1k sqft4160 County Road 424, Anna, TX 75409Off Market
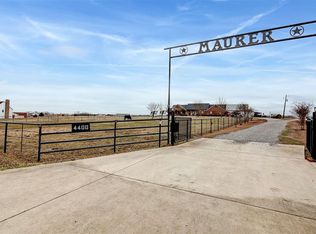
- $965,6004 bd2 ba2.8k sqft4400 County Road 424, Anna, TX 75409Off Market

- $500,6002 bd2 ba1.3k sqft4139 Kelly Cook Rd, Anna, TX 75409Off Market
- $172,800-- bd-- ba1.1k sqft4255 County Road 424, Anna, TX 75409Off Market
- $444,1003 bd2 ba1.8k sqft4030 County Road 424, Anna, TX 75409Off Market
- $691,600-- bd-- ba1.3k sqft4425 Glenwood Ln, Anna, TX 75409Off Market
- $550,5003 bd2 ba2.4k sqft4490 County Road 424, Anna, TX 75409Off Market
- $499,8002 bd1 ba1.3k sqft4158 Kelly Cook Rd, Anna, TX 75409Off Market
Nearby schools
GreatSchools rating
- 5/10Sue Evelyn Rattan Elementary SchoolGrades: PK-5Distance: 3.1 mi
- 4/10Slayter Creek MiddleGrades: 6-8Distance: 2.4 mi
- 5/10Anna High SchoolGrades: 9-12Distance: 3.1 mi
Schools provided by the listing agent
- Elementary: Judith Harlow
- Middle: Anna
- High: Anna
- District: Anna ISD
Source: NTREIS. This data may not be complete. We recommend contacting the local school district to confirm school assignments for this home.
Get a cash offer in 3 minutes
Find out how much your home could sell for in as little as 3 minutes with a no-obligation cash offer.
Estimated market value
$1,011,200
Get a cash offer in 3 minutes
Find out how much your home could sell for in as little as 3 minutes with a no-obligation cash offer.
Estimated market value
$1,011,200
- Texas
- Collin County
- Anna
- 75409
- 4322 County Road 424
