Skip main navigation
Sold for $465,000
  • $465,000

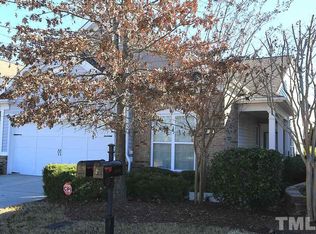
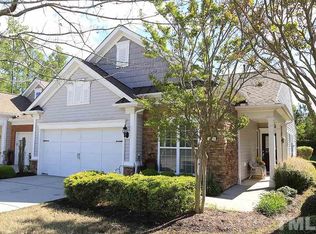
    4322 Del Webb Ave, Cary, NC 27519

    2beds
    1,409sqft
    Townhouse, Residential
    Built in 2008
    5,662 Square Feet Lot
    $465,000 Zestimate®
    $330/sqft
    $1,923 Estimated rent

    Home value

    $465,000

    $442,000 - $488,000

    $1,923/mo

    Zestimate® history
    Loading
    Loading...

    Owner options

    List your home for rent

    $1,923/mo

    Rent Zestimate®

    Find your next renter with Zillow Rental Manager. Plus, with online applications, you can quickly screen prospective tenants – for free.

    Learn more

    $1,923/mo

    Rent Zestimate®

    Refinance and save

    $3,087/mo

    Est. payment

    Refinancing to a lower rate could help reduce your monthly payments and save thousands over the life of the loan.

    See today's rates

    $3,087/mo

    Est. payment

    Explore your selling options

    Work with a Zillow partner agent

    Leverage their expertise and Zillow's premium Showcase listings to get your home seen by more buyers.

    Get started

    List with your own agent

    Get your home in front of millions of buyers by listing it on Zillow.

    Learn how to do it

    Sell it yourself

    Take full control of how buyers see your home on Zillow by listing For Sale by Owner (FSBO).

    List your home

    What's special

    Thoughtfully updated homeTwo spacious bedroomsNew carpet throughout
    Tucked inside one of Cary's most sought-after 55+ communities, this thoughtfully updated home offers the kind of lifestyle that feels easy from the moment you walk in. Freshly painted in a soft neutral palette with new carpet throughout, the home feels clean, bright, and truly move-in ready. Natural light pours into the living spaces, while the open layout and high ceilings create a sense of comfort and spaciousness that makes the home live larger than its footprint. The versatile floor plan includes two spacious bedrooms, two full baths, and a dedicated office or flex space that can easily become a craft room, reading room, guest space, or home office. The kitchen flows naturally into the main living area, creating a warm gathering place for everyday living and easy entertaining. Just beyond the living space, the screened porch offers a peaceful spot to start the day with coffee, enjoy a good book, or unwind in the evening breeze. What makes Carolina Preserve special isn't just the amenities, it's the lifestyle and sense of community that comes with it. Centered around the award-winning Bradford Hall clubhouse, residents enjoy indoor and outdoor pools, fitness classes, tennis, pickleball, bocce, walking trails, creative arts, and more than 120 clubs and social groups designed to make it easy to stay active, connected, and engaged. Conveniently located near Cary, Chapel Hill, Durham, shopping, dining, healthcare, and the American Tobacco Trail, Carolina Preserve offers the perfect balance of convenience and community. This is more than just a home. It's a place to simplify, connect, and enjoy what's next. Refrigerator, Washer and Dryer to convey. Water Heater manufacture date 2022, HVAC manufacture date 2023. All HOA information can be found on carolinapreserve.com/future-residents

    Zillow last checked:

    Listing updated:

    Listed by:

    Chuck Belden 919-830-7431,

    Relevate Real Estate Inc.,

    Lauren Eldreth 919-673-8658,

    Relevate Real Estate Inc.

    Bought with:

    Paula Grossman, 277929

    ZUHAUS LLC

    Source: Doorify MLS,MLS#: 10172279MLS Logo

    Facts & features

    Interior

    Bedrooms & bathrooms
    • Bedrooms: 2
    • Bathrooms: 2
    • Full bathrooms: 2
    Heating
    • Central
    Cooling
    • Central Air
    Appliances
    • Included: Dishwasher, Gas Cooktop, Gas Water Heater, Microwave, Water Heater
    • Laundry: Laundry Room, Main Level
    Features
    • Bathtub/Shower Combination, Breakfast Bar, Ceiling Fan(s), Granite Counters, High Ceilings, Pantry, Walk-In Closet(s)
    • Flooring: Carpet, Hardwood, Laminate
    Interior area
    • Total structure area: 1,409
    • Total interior livable area: 1,409 sqft
    • Finished area above ground: 1,409
    • Finished area below ground: 0

    Property

    Parking
    • Total spaces: 2
    • Parking features: Attached, Concrete, Driveway, Garage
    • Attached garage spaces: 2
    Features
    • Levels: One
    • Stories: 1
    • Patio & porch: Enclosed, Porch, Screened
    • Exterior features: Rain Gutters, Tennis Court(s)
    • Pool features: Community
    • Has view: Yes
    Lot
    • Size: 5,662 Square Feet
    Details
    • Parcel number: 0087462
    • Zoning: Pddmajor
    • Special conditions: Standard

    Construction

    Type & style
    • Home type: Townhouse
    • Architectural style: Ranch, Traditional, Transitional
    • Property subtype: Townhouse, Residential
    Materials
    • Stone, Vinyl Siding
    • Foundation: Slab
    • Roof: Shingle
    Condition
    • New construction: No
    • Year built: 2008

    Utilities & green energy

    • Sewer: Public Sewer
    • Water: Public

    Community & HOA

    Community
    • Features: Clubhouse, Fitness Center, Pool, Street Lights, Tennis Court(s)
    • Senior community: Yes
    • Subdivision: Carolina Preserve
    HOA
    • Has HOA: Yes
    • Amenities included: Clubhouse, Fitness Center, Game Room, Meeting Room, Party Room, Pool, Recreation Room, Sport Court, Tennis Court(s), Trail(s)
    • Services included: Maintenance Grounds
    • HOA fee: $333 monthly
    Location
    • Region: Cary

    Financial & listing details

    • Price per square foot: $330/sqft
    • Tax assessed value: $413,732
    • Annual tax amount: $3,889
    • Date on market: 6/5/2026

    Price history

    DateEventPrice
    7/13/2026Sold$465,000-2.1%$330/sqft
    Source: Doorify MLS #10172279 Report a problem
    6/13/2026Pending sale$475,000$337/sqft
    Source: Doorify MLS #10172279 Report a problem
    6/5/2026Listed for sale$475,000+72.7%$337/sqft
    Source: Doorify MLS #10172279 Report a problem
    7/18/2017Sold$275,000+0%$195/sqft
    Source: Doorify MLS #2133101 Report a problem
    6/9/2017Listed for sale$274,900$195/sqft
    Source: Coldwell Banker Howard Perry and Walston #2133101 Report a problem

    Public tax history

    YearProperty taxesTax assessment
    2025$3,889 +29.1%$413,732 +44.2%
    2024$3,013 +1.9%$286,929
    2023$2,955 +2%$286,929
    2022$2,898 $286,929
    2021$2,898 +8.3%$286,929 +9.4%
    2020$2,676 +4.3%$262,331
    2019$2,566 $262,331
    2017$2,566 $262,331 +21.4%
    2016$2,566 +20.7%$216,111
    2015$2,126 +1.2%$216,111
    2014$2,100 $216,111
    2013$2,100 $216,111
    2012-- $216,111
    2011-- $216,111
    2010-- $216,111
    2009-- $216,111
    Find assessor info on the county website

    Neighborhood: Amberly

    Nearby schools

    GreatSchools rating
    Schools provided by the listing agent
    • Elementary: Chatham - North Chatham Elementary
    • Middle: Chatham - Margaret B Pollard Middle School
    • High: Chatham - Seaforth High School

    Source: Doorify MLS. This data may not be complete. We recommend contacting the local school district to confirm school assignments for this home.

    Get a cash offer in 3 minutes
    Find out how much your home could sell for in as little as 3 minutes with a no-obligation cash offer.
    Estimated market value
    $465,000
    Get a cash offer in 3 minutes
    Find out how much your home could sell for in as little as 3 minutes with a no-obligation cash offer.
    Estimated market value
    $465,000