Why wait to build when you can have this MOVE-IN READY, END UNIT townhome located in the heart of Innsbrook! Built just 2 years ago, this beautifully designed home offers a versatile floorplan with 3 bedrooms and 3.5 baths. The entry level welcomes you with a spacious foyer featuring LVP flooring and a bedroom with full bath. The main living level showcases a chef's kitchen with a large island, quartz countertops, soft-close white cabinetry, stainless steel appliances including gas cooking, and a generous pantry. The kitchen opens seamlessly to a bright dining area with sliding doors that lead to a covered balcony, ideal for morning coffee or evening relaxation. The cozy family room has a stone fireplace and built-ins—perfect for everyday living and entertaining. The 3rd level features a spacious primary suite with walk-in closet and a private bath with double vanity and tiled shower. An additional bedroom with walk-in closet and en-suite bath, along with a convenient laundry area, completes this floor. The 4th level offers a versatile sitting area or office, walk-in storage, and a huge rooftop terrace ideal for entertaining and enjoying outdoor living. Additional highlights include a 2-car garage with overhead storage & cordless blinds throughout. All appliances convey! Residents enjoy easy access to community amenities including a pool, fitness center, and outdoor recreation areas. This community is close to Innsbrook lakes with walking trails, top rated restaurants, Short Pump shops, and I-64. Come tour this wonderful home today and start enjoying a luxurious low-maintenance lifestyle!
Sold for $565,000
$565,000
4322 Dominion Forest Cir, Glen Allen, VA 23060
3beds
2,040sqft
Townhouse, Single Family Residence
Built in 2024
1,494 Square Feet Lot
$568,000 Zestimate®
$277/sqft
$2,927 Estimated rent
Home value
$568,000
$523,000 - $613,000
$2,927/mo
Zestimate® history
Owner options
List your home for rent
$2,927/mo
Rent Zestimate®
Find your next renter with Zillow Rental Manager. Plus, with online applications, you can quickly screen prospective tenants – for free.
$2,927/mo
Rent Zestimate®
Refinance and save
$3,682/mo
Est. payment
Refinancing to a lower rate could help reduce your monthly payments and save thousands over the life of the loan.
$3,682/mo
Est. payment
Explore your selling options
Work with a Zillow partner agent
Leverage their expertise and Zillow's premium Showcase listings to get your home seen by more buyers.
Get startedList with your own agent
Get your home in front of millions of buyers by listing it on Zillow.
Learn how to do itSell it yourself
Take full control of how buyers see your home on Zillow by listing For Sale by Owner (FSBO).
List your homeWhat's special
Zillow last checked:
Listing updated:
Listed by:
Jenny Tat 804-873-3436,
Joyner Fine Properties
Bought with:
Jeremy Walker, 0225242622
Long & Foster REALTORS
Source: CVRMLS,MLS#: 2602665 Originating MLS: Central Virginia Regional MLS
Originating MLS: Central Virginia Regional MLSFacts & features
Interior
Bedrooms & bathrooms
- Bedrooms: 3
- Bathrooms: 4
- Full bathrooms: 3
- 1/2 bathrooms: 1
Primary bedroom
- Description: Carpet, Cfan, Walk-In & Linen Closet, Full Bath
- Level: Third
- Dimensions: 18.9 x 11.9
Bedroom 2
- Description: LVP Floor, Cfan, Closet, Full Bath
- Level: First
- Dimensions: 13.1 x 11.5
Bedroom 3
- Description: Carpet, Cfan, Walk-In Closet, Full Bath
- Level: Third
- Dimensions: 13.6 x 10.9
Additional room
- Description: LVP Floor, Dining Area, Opens to Covered Balcony
- Level: Second
- Dimensions: 12.8 x 12.0
Additional room
- Description: Sitting/Bonus Area, Access to the Rooftop Terrace
- Level: Fourth
- Dimensions: 14.2 x 6.3
Additional room
- Description: Storage Closet
- Level: Fourth
- Dimensions: 10.2 x 9.5
Family room
- Description: LVP Floor, Fireplace, Built-Ins, Recessed Lights
- Level: Second
- Dimensions: 17.4 x 13.8
Other
- Description: Shower
- Level: First
Other
- Description: Tub & Shower
- Level: Third
Half bath
- Level: Second
Kitchen
- Description: Island, Gas Cooking, Hood Vent, Pantry
- Level: Second
- Dimensions: 15.0 x 13.3
Heating
- Forced Air, Natural Gas
Cooling
- Central Air
Appliances
- Included: Dishwasher, Gas Cooking, Gas Water Heater, Microwave, Oven, Refrigerator, Range Hood, Tankless Water Heater
Features
- Bookcases, Built-in Features, Bedroom on Main Level, Dining Area, Double Vanity, Fireplace, Granite Counters, High Ceilings, Kitchen Island, Bath in Primary Bedroom, Pantry, Recessed Lighting, Walk-In Closet(s)
- Flooring: Ceramic Tile, Partially Carpeted, Vinyl
- Doors: Sliding Doors
- Has basement: No
- Attic: None
- Number of fireplaces: 1
- Fireplace features: Gas
Interior area
- Total interior livable area: 2,040 sqft
- Finished area above ground: 2,040
- Finished area below ground: 0
Property
Parking
- Total spaces: 2
- Parking features: Attached, Driveway, Garage, Garage Door Opener, Guest, Paved, Garage Faces Rear, Garage Faces Side
- Attached garage spaces: 2
- Has uncovered spaces: Yes
Features
- Levels: Three Or More
- Stories: 3
- Patio & porch: Balcony, Front Porch, Porch
- Exterior features: Sprinkler/Irrigation, Lighting, Porch, Paved Driveway
- Pool features: Pool, Community
- Fencing: None
Lot
- Size: 1,494 Square Feet
- Features: Corner Lot, Level
Details
- Parcel number: 7487645353
Construction
Type & style
- Home type: Townhouse
- Architectural style: Modern,Row House
- Property subtype: Townhouse, Single Family Residence
- Attached to another structure: Yes
Materials
- Brick, Drywall, Frame, HardiPlank Type
- Foundation: Slab
- Roof: Composition
Condition
- Resale
- New construction: No
- Year built: 2024
Utilities & green energy
- Sewer: Public Sewer
- Water: Public
Community & HOA
Community
- Features: Clubhouse, Fitness, Home Owners Association, Pool, Sidewalks
- Subdivision: Innsbrook Dominion Residences
HOA
- Has HOA: Yes
- Amenities included: Management
- Services included: Common Areas, Maintenance Grounds, Pool(s), Recreation Facilities, Trash
- HOA fee: $273 monthly
Location
- Region: Glen Allen
Financial & listing details
- Price per square foot: $277/sqft
- Tax assessed value: $538,100
- Annual tax amount: $4,466
- Date on market: 3/12/2026
- Ownership: Individuals
- Ownership type: Sole Proprietor
Price history
| Date | Event | Price |
|---|---|---|
| 4/3/2026 | Sold | $565,000-0.7%$277/sqft |
Source:  CVRMLS #2602665 Report a problem CVRMLS #2602665 Report a problem | ||
| 3/11/2026 | Pending sale | $569,000$279/sqft |
Source: CVRMLS #2602665 Report a problem | ||
| 2/25/2026 | Price change | $569,000-1.7%$279/sqft |
Source: CVRMLS #2602665 Report a problem | ||
| 2/18/2026 | Listed for sale | $579,000+3.9%$284/sqft |
Source: CVRMLS #2602665 Report a problem | ||
| 3/28/2024 | Sold | $557,505+0.9%$273/sqft |
Source: CVRMLS #2305180 Report a problem | ||
| 8/15/2023 | Pending sale | $552,440$271/sqft |
Source: CVRMLS #2305180 Report a problem | ||
| 7/18/2023 | Price change | $552,440+0.9%$271/sqft |
Source: CVRMLS #2305180 Report a problem | ||
| 3/31/2023 | Price change | $547,440-3.5%$268/sqft |
Source: CVRMLS #2305180 Report a problem | ||
| 3/7/2023 | Listed for sale | $567,440$278/sqft |
Source: CVRMLS #2305180 Report a problem | ||
Public tax history
| Year | Property taxes | Tax assessment |
|---|---|---|
| 2025 | $4,466 +22.8% | $538,100 +5.9% |
| 2024 | $3,636 +195% | $508,000 +250.3% |
| 2023 | $1,233 | $145,000 |
Find assessor info on the county website
Neighborhood: 23060
Nearby homes
- $548,7352 bd2 ba2k sqft4318 Dominion Forest Cir, Glen Allen, VA 23060Sold
- $550,8952 bd5 ba2k sqft4314 Dominion Forest Cir, Glen Allen, VA 23060Sold

- $614,9993 bd5 ba2k sqft4346 Dominion Forest Cir, Glen Allen, VA 23060For Sale

- $577,7303 bd4 ba2k sqft4350 Dominion Forest Cir, Glen Allen, VA 23060Sold
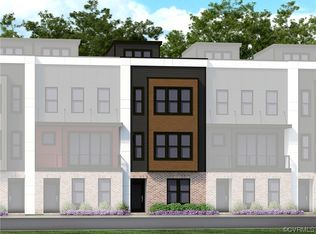
- $578,4153 bd4 ba2.1k sqft4342 Dominion Forest Cir, Glen Allen, VA 23060Sold
- $560,4104 bd5 ba2.1k sqft4338 Dominion Forest Cir, Glen Allen, VA 23060Sold
- $521,6553 bd5 ba2.1k sqft4334 Dominion Forest Cir, Glen Allen, VA 23060Sold
- $558,8053 bd4 ba2k sqft4320 Dominion Forest Cir, Glen Allen, VA 23060Sold
Nearby schools
GreatSchools rating
- 10/10Rivers Edge Elementary SchoolGrades: PK-5Distance: 2 mi
- 7/10Holman Middle SchoolGrades: 6-8Distance: 2.2 mi
- 7/10Glen Allen High SchoolGrades: 9-12Distance: 2.7 mi
Schools provided by the listing agent
- Elementary: Rivers Edge
- Middle: Holman
- High: Glen Allen
Source: CVRMLS. This data may not be complete. We recommend contacting the local school district to confirm school assignments for this home.
Get a cash offer in 3 minutes
Find out how much your home could sell for in as little as 3 minutes with a no-obligation cash offer.
Estimated market value
$568,000
Get a cash offer in 3 minutes
Find out how much your home could sell for in as little as 3 minutes with a no-obligation cash offer.
Estimated market value
$568,000
- Virginia
- Henrico County
- Glen Allen
- 23060
- 4322 Dominion Forest Cir
Nearby cities
Nearby neighborhoods
Nearby zip codes
Other Glen Allen Topics
