Skip main navigation
Off market
  • $479,300

    4322 E Chestnut Ln, Gilbert, AZ 85298

    2beds
    1,573sqft
    SingleFamily
    Built in 1999
    6,534 Square Feet Lot
    $479,300 Zestimate®
    $305/sqft
    $2,553 Estimated rent

    Home value

    $479,300

    $455,000 - $503,000

    $2,553/mo

    Zestimate® history
    Loading
    Loading...

    Owner options

    List your home for rent

    $2,553/mo

    Rent Zestimate®

    Find your next renter with Zillow Rental Manager. Plus, with online applications, you can quickly screen prospective tenants – for free.

    Learn more

    $2,553/mo

    Rent Zestimate®

    Refinance and save

    $3,029/mo

    Est. payment

    Refinancing to a lower rate could help reduce your monthly payments and save thousands over the life of the loan.

    See today's rates

    $3,029/mo

    Est. payment

    Explore your selling options

    Work with a Zillow partner agent

    Leverage their expertise and Zillow's premium Showcase listings to get your home seen by more buyers.

    Get started

    List with your own agent

    Get your home in front of millions of buyers by listing it on Zillow.

    Learn how to do it

    Sell it yourself

    Take full control of how buyers see your home on Zillow by listing For Sale by Owner (FSBO).

    List your home

    What's special

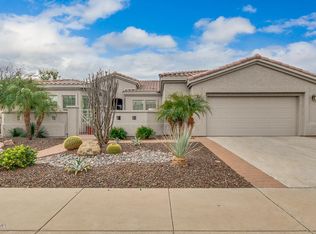
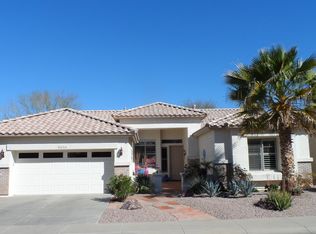
    Price Reduced!New interior Paint!Location!This Great Home is within walking distance to the ClubHouse,Tennis Courts, Bocce Ball Courts,Swimming Pools,& more 4322 E. Chestnut Lane has 1575 square feet, Huge 3 Car Garage with Built-in-Cabinets w/Sink,Granite Counter Top, Extended Length,Epoxy Floors,& room for Toys.Home has 2 Bedrooms, split floor plan, Den/Office w/ built-in-Cabinets. Kitchen Features are Double Wall Ovens, Engineered Quartz Stone Counters,Gas Cook Top, & open to the Family Room. Master Bedroom Suite has a Bay Window, which over looks the Extended Covered Patio, Master Bath w/Dual Sinks, Walk-in-Closet,and Shower.Washer and Dryer Convey as a Gift from the Sellers. Paver Stone Drive Way. Don't Miss seeing this Home located in Trilogy @Power Ranch, Active Adult Community!

    This property is not currently displayed as for sale or rent on Zillow. This may be different from what's on other websites or public sources.

    Facts & features

    Interior

    Bedrooms & bathrooms
    • Bedrooms: 2
    • Bathrooms: 2
    • Full bathrooms: 2
    Heating
    • Other, Gas
    Cooling
    • Refrigerator
    Appliances
    • Included: Dishwasher, Dryer, Microwave, Refrigerator, Washer
    • Laundry: Dryer Included, Washer Included, Inside Laundry
    Features
    • Flooring: Tile, Carpet
    Interior area
    • Total interior livable area: 1,573 sqft

    Property

    Parking
    • Total spaces: 6
    • Parking features: Garage - Attached
    Features
    • Exterior features: Wood
    • Fencing: Partial
    Lot
    • Size: 6,534 Square Feet
    Details
    • Parcel number: 31301029

    Construction

    Type & style
    • Home type: SingleFamily
    Materials
    • Roof: Other
    Condition
    • Year built: 1999

    Utilities & green energy

    • Sewer: Sewer - Public
    • Utilities for property: SRP, SW Gas

    Community & HOA

    HOA
    • Has HOA: Yes
    • HOA fee: $149 monthly
    Location
    • Region: Gilbert

    Financial & listing details

    • Price per square foot: $305/sqft
    • Tax assessed value: $425,700
    • Annual tax amount: $1,647
    • Ownership: Fee Simple

    Price history

    DateEventPrice
    4/22/2020Sold$359,250$228/sqft
    Source: ARMLS #5913155 Report a problem
    1/21/2020Price change$359,250-2.9%$228/sqft
    Source: RE/MAX Alliance Group #5913155 Report a problem
    11/29/2019Price change$369,900-1.4%$235/sqft
    Source: RE/MAX Alliance Group #5913155 Report a problem
    10/30/2019Price change$374,990-1.3%$238/sqft
    Source: RE/MAX Alliance Group #5913155 Report a problem
    4/18/2019Listed for sale$380,000+35.7%$242/sqft
    Source: RE/MAX Renaissance Realty #5913155 Report a problem
    12/22/2014Sold$280,000+27.6%$178/sqft
    Source: ARMLS #5199999 Report a problem
    10/15/2002Sold$219,448$140/sqft
    Source: Public Record Report a problem

    Public tax history

    YearProperty taxesTax assessment
    2025$1,647 -6.5%$42,570 +2%
    2024$1,762 -17%$41,730 +68.6%
    2023$2,123 +3.9%$24,744 -12.7%
    2022$2,043 -4.9%$28,350 +4%
    2021$2,148 -12.2%$27,270 +8.6%
    2020$2,445 +3.4%$25,120 +6.4%
    2019$2,364 $23,600 +4.2%
    2018$2,364 +3.5%$22,650 +0.4%
    2017$2,283 +33.4%$22,560 +4.8%
    2016$1,711 -13.7%$21,520 +8.8%
    2015$1,983 $19,780 +19.4%
    2014-- $16,570 +14.3%
    2013-- $14,500 -1.9%
    2012-- $14,780 -3.1%
    2011-- $15,260 -21.5%
    2010-- $19,450 -10.4%
    2009-- $21,710 -14.9%
    2008-- $25,500 +4.7%
    2007-- $24,350 +42%
    2006-- $17,150
    2005-- $17,150 +29.4%
    2004-- $13,250
    2003-- $13,250 +6%
    2002-- $12,500
    Find assessor info on the county website

    Neighborhood: Trilogy

    Nearby schools

    GreatSchools rating
    Schools provided by the listing agent
    • District: Higley Unified District (060)

    Source: The MLS. This data may not be complete. We recommend contacting the local school district to confirm school assignments for this home.

    Get a cash offer in 3 minutes
    Find out how much your home could sell for in as little as 3 minutes with a no-obligation cash offer.
    Estimated market value
    $479,300
    Get a cash offer in 3 minutes
    Find out how much your home could sell for in as little as 3 minutes with a no-obligation cash offer.
    Estimated market value
    $479,300