Skip main navigation
Sold for $660,000
  • $660,000

    4322 E MULBERRY Drive, Phoenix, AZ 85018

    4beds
    2baths
    1,750sqft
    Single Family Residence
    Built in 1954
    6,417 Square Feet Lot
    $645,200 Zestimate®
    $377/sqft
    $4,138 Estimated rent

    Home value

    $645,200

    $587,000 - $710,000

    $4,138/mo

    Zestimate® history
    Loading
    Loading...

    Owner options

    List your home for rent

    $4,138/mo

    Rent Zestimate®

    Find your next renter with Zillow Rental Manager. Plus, with online applications, you can quickly screen prospective tenants – for free.

    Learn more

    $4,138/mo

    Rent Zestimate®

    Refinance and save

    $3,810/mo

    Est. payment

    Refinancing to a lower rate could help reduce your monthly payments and save thousands over the life of the loan.

    See today's rates

    $3,810/mo

    Est. payment

    Explore your selling options

    Work with a Zillow partner agent

    Leverage their expertise and Zillow's premium Showcase listings to get your home seen by more buyers.

    Get started

    List with your own agent

    Get your home in front of millions of buyers by listing it on Zillow.

    Learn how to do it

    Sell it yourself

    Take full control of how buyers see your home on Zillow by listing For Sale by Owner (FSBO).

    List your home

    What's special

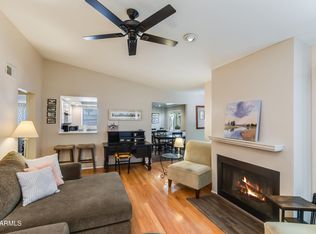
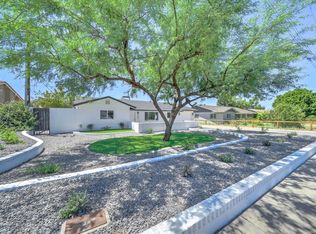
    Welcome to this charming Arcadia home, nestled in a fantastic neighborhood just a short walk to everything! This home exudes happiness the moment you arrive, with its inviting curb appeal featuring a charming brick exterior and a classic picket fence surrounding the property. Step inside and be greeted by a spectacular kitchen, complete with beautiful white cabinetry, sleek slab granite countertops, stainless steel appliances, and a spacious kitchen island perfect for entertaining friends and family. The open floor plan flows seamlessly into a cozy family room with a wood-burning fireplace, creating a warm and inviting space for gatherings. Adjacent to the kitchen is a wonderful eat-in dining area, ideal for casual meals. One of the four bedrooms offers versatile use as a home office or den, complete with sliding pocket doors to ensure privacy. Both bathrooms are designed with custom vanities and elegant stone floors, providing a touch of luxury. Step outside into the backyard oasis, where a covered patio awaits, along with a heated play pool and jacuzzi, perfect for relaxing or entertaining. Come fall in love with this exceptional home in a neighborhood that offers both charm and convenience!

    Zillow last checked:

    Listing updated:

    Listed by:

    Natalia Ashley 602-743-4400,

    Compass,

    Robin Orscheln 602-380-8735,

    Compass

    Bought with:

    Eric Avdee, SA653426000

    The Brokery

    Lauren Seybold, SA708631000

    The Brokery

    Source: ARMLS,MLS#: 6786446MLS Logo

    Facts & features

    Interior

    Bedrooms & bathrooms
    • Bedrooms: 4
    • Bathrooms: 2
    Heating
    • Natural Gas
    Cooling
    • Central Air
    Features
    • Granite Counters, Eat-in Kitchen, Breakfast Bar, Kitchen Island, 3/4 Bath Master Bdrm
    • Has basement: No
    • Has fireplace: Yes
    • Fireplace features: Living Room
    Interior area
    • Total structure area: 1,750
    • Total interior livable area: 1,750 sqft

    Property

    Parking
    • Total spaces: 2
    • Parking features: Carport, Open
    • Carport spaces: 1
    • Uncovered spaces: 1
    Features
    • Stories: 1
    • Has private pool: Yes
    • Pool features: Fenced
    • Has spa: Yes
    • Spa features: Private
    • Fencing: Block
    Lot
    • Size: 6,417 Square Feet
    • Features: Grass Front, Grass Back
    Details
    • Parcel number: 12712015

    Construction

    Type & style
    • Home type: SingleFamily
    • Architectural style: Ranch
    • Property subtype: Single Family Residence
    Materials
    • Wood Frame, Painted, Block
    • Roof: Composition
    Condition
    • Year built: 1954

    Utilities & green energy

    • Sewer: Public Sewer
    • Water: City Water
    Green energy
    • Water conservation: Tankless Ht Wtr Heat

    Community & HOA

    Community
    • Subdivision: DENNIS MANOR
    HOA
    • Has HOA: No
    • Services included: No Fees
    Location
    • Region: Phoenix

    Financial & listing details

    • Price per square foot: $377/sqft
    • Tax assessed value: $601,000
    • Annual tax amount: $1,964
    • Date on market: 9/18/2025
    • Cumulative days on market: 69 days
    • Listing terms: Cash,Conventional,FHA,VA Loan
    • Ownership: Fee Simple

    Price history

    DateEventPrice
    2/14/2025Listing removed$4,000$2/sqft
    Source: ARMLS #6813245 Report a problem
    1/31/2025Listed for rent$4,000$2/sqft
    Source: ARMLS #6813245 Report a problem
    1/27/2025Sold$660,000-5.6%$377/sqft
    Source: ARMLS #6786446 Report a problem
    11/21/2024Listed for sale$699,000+79.7%$399/sqft
    Source: ARMLS #6786446 Report a problem
    3/25/2016Sold$389,000$222/sqft
    Source: ARMLS #5407332 Report a problem
    3/4/2016Listed for sale$389,000+6.6%$222/sqft
    Source: Realty Executives #5407332 Report a problem
    5/24/2015Listing removed$365,000$209/sqft
    Source: Green Street Real Estate #5266643 Report a problem
    5/20/2015Price change$365,000-1.4%$209/sqft
    Source: Green Street Real Estate #5266643 Report a problem
    5/5/2015Price change$370,000-2%$211/sqft
    Source: Green Street Real Estate #5266643 Report a problem
    4/29/2015Price change$377,400-2.6%$216/sqft
    Source: Green Street Real Estate #5266643 Report a problem
    4/23/2015Price change$387,4000%$221/sqft
    Source: Green Street Real Estate #5266643 Report a problem
    4/17/2015Listed for sale$387,500+189.2%$221/sqft
    Source: Green Street Real Estate #5266643 Report a problem
    1/18/2000Sold$134,000$77/sqft
    Source: Public Record Report a problem

    Public tax history

    YearProperty taxesTax assessment
    2025$2,362 +21.1%$60,100 -4.3%
    2024$1,950 +3.1%$62,800 +139.7%
    2023$1,891 +3.1%$26,194 -37.1%
    2022$1,835 -3.3%$41,630 +9.1%
    2021$1,898 +3.5%$38,150 +5.6%
    2020$1,834 +3.3%$36,130 +8.5%
    2019$1,775 $33,310 +5.7%
    2018$1,775 +5.4%$31,500 +3%
    2017$1,684 +11.8%$30,580 +4.3%
    2016$1,506 +0.3%$29,320 +5.5%
    2015$1,501 $27,780 +41.7%
    2014-- $19,610 +27.8%
    2013-- $15,350
    2012-- $15,350 -20.4%
    2011-- $19,280 -11.6%
    2010-- $21,800 -20.2%
    2009-- $27,330 -6.1%
    2008-- $29,100 +18.5%
    2007-- $24,550 +64.8%
    2006-- $14,900
    2005-- $14,900 +10.4%
    2004-- $13,500
    2003-- $13,500 +37.1%
    2002-- $9,850
    Find assessor info on the county website

    Neighborhood: Camelback East

    Nearby schools

    GreatSchools rating
    Schools provided by the listing agent
    • Elementary: Tavan Elementary School
    • Middle: Ingleside Middle School
    • High: Arcadia High School
    • District: Scottsdale Unified District

    Source: ARMLS. This data may not be complete. We recommend contacting the local school district to confirm school assignments for this home.

    Get a cash offer in 3 minutes
    Find out how much your home could sell for in as little as 3 minutes with a no-obligation cash offer.
    Estimated market value
    $645,200
    Get a cash offer in 3 minutes
    Find out how much your home could sell for in as little as 3 minutes with a no-obligation cash offer.
    Estimated market value
    $645,200