Skip main navigation
Pending
  • Price cut: $25.1K (5/16)
    $599,900

    4322 Gold Dust Pt, Perrinton, MI 48871

    3beds
    2,361sqft
    : 
    Loading
    Get pre-qualified
    Single Family Residence
    Built in 2018
    9,147 Square Feet Lot
    $583,900 Zestimate®
    $254/sqft
    $23/mo HOA

    What's special

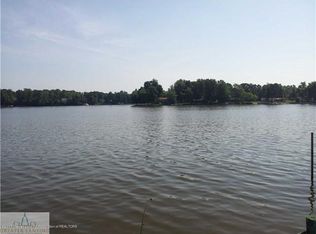
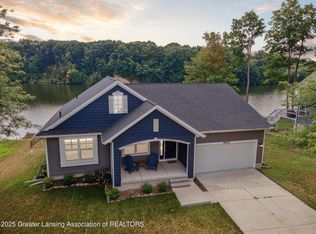
    Rare dual-sided waterfront on all-sports Rainbow Lake in Perrinton—located at 4322 Gold Dust Point, one of the area's most desirable lakefront settings. This 3-bedroom, 5-bath home features 90 feet of frontage and 2,337 finished sq ft, with lake views from every living area and bedroom. A short, flat walkout leads to the dock, making access to swimming, boating, and fishing effortless. Set on a quiet dead-end street, the property offers low traffic and a more private, peaceful lakefront setting. Inside, an open floor plan with bamboo flooring and cathedral ceilings in the living and dining areas creates a bright, airy feel. The kitchen features quartz countertops and flows seamlessly to a 30 x 12 deck overlooking the water. Paired with the stamped 30 x 12 concrete patio below, the home offers a tiered outdoor living experience ideal for entertaining, relaxing, and enjoying the lake from multiple vantage points. The main level includes the master bedroom, full bath and walk-in closet, laundry and a half bath; supporting true main-floor living. Upstairs, both additional bedrooms offer elevated lake views and private full baths with tiled showers. One bedroom boasts a custom closet system in addition to a standard closet. The finished lower level adds additional living space with a full bath and a recently completed rec room by respected local builder Kurt Fedewa Builders, featuring a beverage fridge, counter space, and direct access to the patio and lakefront. An unfinished area provides flexible space for storage or hobbies. With five bathrooms total, the layout is well-suited for hosting guests and comfortable everyday living. Additional features include professionally installed UV window film, a garage with shelving, a matching storage shed, and a new seawall with steps into the water. Mature trees provide natural shade, and raised garden beds offer space for flowers or vegetables. Wildlife is abundant, with frequent eagle sightings over the lake. All appliances are included, and the home is equipped with both gas and electric stove hookups. Located just 35 minutes north of Lansing, 2 hours from Detroit, and 1 hour and 15 minutes from Grand Rapids. Designed for comfortable year-round living, this home is well-suited for full-time lake living, second-home buyers, or those seeking main-floor living in a private waterfront setting. A rare opportunity to own one of Rainbow Lake's unique waterfront properties.
    75 days
    |
    274
    |
    6
    |

    Zillow last checked:

    Listing updated:

    Listed by:

    Patti J Warnke 810-620-0616,

    Patti Warnke Real Estate Group 810-620-0616

    Source: Greater Lansing AOR,MLS#: 295464MLS Logo

      Facts & features

      Interior

      Bedrooms & bathrooms
      • Bedrooms: 3
      • Bathrooms: 5
      • Full bathrooms: 4
      • 1/2 bathrooms: 1
      Primary bedroom
      • Description: Owner's suite
      • Level: First
      • Area: 209 Square Feet
      • Dimensions: 19 x 11
      Bedroom 2
      • Description: En-Suite
      • Level: Second
      • Area: 180 Square Feet
      • Dimensions: 15 x 12
      Bedroom 3
      • Description: En-Suite
      • Level: Second
      • Area: 180 Square Feet
      • Dimensions: 15 x 12
      Dining room
      • Level: First
      • Area: 180 Square Feet
      • Dimensions: 15 x 12
      Family room
      • Level: Basement
      • Area: 435 Square Feet
      • Dimensions: 29 x 15
      Kitchen
      • Level: First
      • Area: 150 Square Feet
      • Dimensions: 15 x 10
      Living room
      • Level: First
      • Area: 255 Square Feet
      • Dimensions: 17 x 15
      Heating
      • Forced Air, Natural Gas
      Cooling
      • Central Air
      Appliances
      • Included: Bar Fridge, Dishwasher, Disposal, Dryer, Free-Standing Electric Range, Free-Standing Refrigerator, Microwave, Washer, Water Heater
      • Laundry: Electric Dryer Hookup, Inside, Laundry Room, Main Level, Washer Hookup
      Features
      • Cathedral Ceiling(s), Ceiling Fan(s), Entrance Foyer, High Ceilings, Kitchen Island, Open Floorplan, Recessed Lighting, Stone Counters, Walk-In Closet(s)
      • Flooring: Bamboo, Laminate
      • Windows: Double Pane Windows
      • Basement: Egress Windows,Full,Partially Finished,Walk-Out Access
      Interior area
      • Total structure area: 2,816
      • Total interior livable area: 2,361 sqft
      • Finished area above ground: 1,792
      • Finished area below ground: 569

      Property

      Parking
      • Total spaces: 1
      • Parking features: Driveway, Garage, On Site
      • Garage spaces: 1
      • Has uncovered spaces: Yes
      Features
      • Levels: Two
      • Stories: 2
      • Patio & porch: Covered, Deck, Patio, Porch
      • Exterior features: Dock, Private Yard, Rain Gutters
      • Fencing: Back Yard
      • Has view: Yes
      • View description: Lake, Panoramic, Water
      • Has water view: Yes
      • Water view: Lake,Water
      • Waterfront features: Lake, Lake Front, Seawall
      • Body of water: Rainbow Lake
      • Frontage type: Lakefront,Waterfront
      Lot
      • Size: 9,147 Square Feet
      • Dimensions: 105 x 92
      • Features: Back Yard, Few Trees, Front Yard, Rectangular Lot, Waterfront
      Details
      • Foundation area: 1024
      • Parcel number: 290582519500
      • Zoning description: Zoning
      • Special conditions: Vacation Home

      Construction

      Type & style
      • Home type: SingleFamily
      • Architectural style: Traditional
      • Property subtype: Single Family Residence
      Materials
      • Vinyl Siding
      • Roof: Shingle
      Condition
      • Year built: 2018

      Utilities & green energy

      • Sewer: Public Sewer
      • Water: Well
      • Utilities for property: Sewer Connected, Phone Available, Natural Gas Connected, High Speed Internet Available, Cable Available

      Community & HOA

      Community
      • Features: Park, Playground
      • Subdivision: Rainbow Lake
      HOA
      • Has HOA: Yes
      • Amenities included: Picnic Area, Playground, Storage
      • HOA fee: $275 annually
      • HOA name: RLMC
      Location
      • Region: Perrinton

      Financial & listing details

      • Price per square foot: $254/sqft
      • Tax assessed value: $388,400
      • Annual tax amount: $3,650
      • Date on market: 4/29/2026
      • Listing terms: VA Loan,Cash,Conventional,FHA
      • Road surface type: Paved

        Estimated market value

        $583,900

        $555,000 - $613,000

        $3,374/mo

        Price history

        DateEventPrice
        6/17/2026Pending sale$599,900$254/sqft
        Source: Greater Lansing AOR #295464 Report a problem
        5/16/2026Price change$599,900-4%$254/sqft
        Source: Greater Lansing AOR #295464 Report a problem
        4/29/2026Listed for sale$625,000+28.9%$265/sqft
        Source: Greater Lansing AOR #295464 Report a problem
        9/16/2023Listing removed--
        Source: NGLRMLS #1890105 Report a problem
        9/14/2021Sold$485,000-2%$205/sqft
        Source: Greater Lansing AOR #257313 Report a problem
        8/12/2021Pending sale$495,000$210/sqft
        Source: NGLRMLS #1890105 Report a problem
        7/8/2021Listed for sale$495,000$210/sqft
        Source: Greater Lansing AOR #257313 Report a problem

        Public tax history

        YearProperty taxesTax assessment
        2025$4,843 +41.4%$194,200 -3.3%
        2024$3,425 $200,900 +18.6%
        2023-- $169,400 +44.2%
        2022-- $117,500 +4.8%
        2021-- $112,100 +5.8%
        2020-- $106,000 +1.8%
        2019-- $104,100 +308.2%
        2018-- $25,500 +9.9%
        2017-- $23,200
        2016-- $23,200 +24.7%
        2015-- $18,600 -8.8%
        2014-- $20,400
        Find assessor info on the county website

        Monthly payment

        Est. payment

        Payment breakdown

        Explore the cost of this home by adjusting the details. Changes won't be saved.
        All calculations are estimates and provided by Zillow, Inc. for informational purposes only. Actual amounts may vary.
        HOA fees may include property taxes on listings classified as Co-Ops. Contact the listing agent and/or owner for fee details.
        Mortgage interest rates are dependent on a number of factors, including credit score, down payment, and repayment length. Interest rate data provided by Zillow Group Marketplace, Inc. as of 1/1/1970 from various mortgage lenders with which we have lead or other similar arrangements; the Estimated Payment is an average of those rates.
        See how much you could borrow to make a competitive offer.

        Climate risks

        Neighborhood: 48871

        Getting around

        0 / 100
        Car-Dependent
        23 / 100
        Somewhat Bikeable

        Nearby schools

        GreatSchools rating
        Schools provided by the listing agent
        • High: Fulton

        Source: Greater Lansing AOR. This data may not be complete. We recommend contacting the local school district to confirm school assignments for this home.

        A local agent can set up tours, give advice and negotiate with sellers.

        Browse local experts

        Similar homes