Charming & spacious remodeled home with a basement! Welcome to 4322 Hastings Dr, where comfort meets style! This beautifully remodeled home offers 4 bedrooms, 3 bathrooms, and an impressive 2,115 square feet of living space. Step inside to discover a formal living and dining area perfect for entertaining, along with a large family room ideal for cozy movie nights. The 4th bedroom comes with its own private entrance, foyer, and bathroom, making it perfect for guests, a home office, or even a rental property! Situated in a prime location, this home is a must-see! Minutes from Ft. Bliss, Five Points District, coffee shops, barbershops, grocery stores, local restaurants, major highways (I-10 and US-54), gyms, salons, and so much more! Welcome home!
Sold
Price Unknown
4322 Hastings Dr, El Paso, TX 79903
4beds
2,115sqft
Single Family Residence
Built in 1929
5,227 Square Feet Lot
$336,500 Zestimate®
$--/sqft
$1,883 Estimated rent
Home value
$336,500
$310,000 - $370,000
$1,883/mo
Zestimate® history
Owner options
List your home for rent
$1,883/mo
Rent Zestimate®
Find your next renter with Zillow Rental Manager. Plus, with online applications, you can quickly screen prospective tenants – for free.
$1,883/mo
Rent Zestimate®
Refinance and save
Refinancing to a lower rate could help reduce your monthly payments and save thousands over the life of the loan.
Explore your selling options
Work with a Zillow partner agent
Leverage their expertise and Zillow's premium Showcase listings to get your home seen by more buyers.
Get startedList with your own agent
Get your home in front of millions of buyers by listing it on Zillow.
Learn how to do itSell it yourself
Take full control of how buyers see your home on Zillow by listing For Sale by Owner (FSBO).
List your homeWhat's special
Large family roomRemodeled home
Zillow last checked:
Listing updated:
Listed by:
Veronica Garcia 0696447 915-630-3502,
ERA Sellers & Buyers Real Esta
Bought with:
Lynn Westbrook, 0637280
eXp Realty LLC
Source: GEPAR,MLS#: 912196
Facts & features
Interior
Bedrooms & bathrooms
- Bedrooms: 4
- Bathrooms: 3
- Full bathrooms: 1
- 3/4 bathrooms: 2
Heating
- Natural Gas, Forced Air
Cooling
- Refrigerated, Ceiling Fan(s)
Appliances
- Included: Dishwasher, Free-Standing Gas Oven, Gas Water Heater, Refrigerator
- Laundry: Electric Dryer Hookup, Washer Hookup
Features
- Eat-in Kitchen, 2+ Living Areas, Basement, Ceiling Fan(s)
- Flooring: Tile, Laminate
- Windows: See Remarks
- Has basement: Yes
- Number of fireplaces: 1
Interior area
- Total structure area: 2,115
- Total interior livable area: 2,115 sqft
Property
Features
- Exterior features: Walled Backyard, Back Yard Access
- Pool features: None
- Fencing: Fenced,Back Yard
Lot
- Size: 5,227 Square Feet
- Features: Standard Lot, Subdivided
Details
- Additional structures: None
- Parcel number: G56999907906100
- Zoning: R4
- Special conditions: None
Construction
Type & style
- Home type: SingleFamily
- Architectural style: 1 Story
- Property subtype: Single Family Residence
Materials
- Stucco
- Roof: Flat
Condition
- Year built: 1929
Utilities & green energy
- Water: City
Community & HOA
Community
- Subdivision: Government Hill
HOA
- Has HOA: No
- Amenities included: None
- Services included: None
Location
- Region: El Paso
Financial & listing details
- Tax assessed value: $296,029
- Annual tax amount: $4,609
- Date on market: 11/12/2024
- Cumulative days on market: 15 days
- Listing terms: Cash,Conventional,FHA,VA Loan
Price history
| Date | Event | Price |
|---|---|---|
| 12/9/2024 | Sold | -- |
Source:  GEPAR #912196 Report a problem GEPAR #912196 Report a problem | ||
| 11/26/2024 | Pending sale | $325,000$154/sqft |
Source: GEPAR #912196 Report a problem | ||
| 11/12/2024 | Listed for sale | $325,000$154/sqft |
Source: GEPAR #912196 Report a problem | ||
Public tax history
| Year | Property taxes | Tax assessment |
|---|---|---|
| 2025 | -- | $296,029 +66.9% |
| 2024 | $4,605 +12.6% | $177,414 +20% |
| 2023 | $4,090 -0.2% | $147,845 +6.8% |
| 2022 | $4,097 +19.9% | $138,417 +26.6% |
| 2021 | $3,417 +87.6% | $109,354 -16.6% |
| 2020 | $1,821 -0.1% | $131,150 |
| 2019 | $1,823 +8.2% | $131,150 +0.8% |
| 2018 | $1,685 +14.2% | $130,098 +9.2% |
| 2017 | $1,476 +4.3% | $119,085 |
| 2016 | $1,415 -6.3% | $119,085 |
| 2015 | $1,510 | $119,085 -6.8% |
| 2014 | $1,510 | $127,811 |
| 2013 | -- | $127,811 |
| 2012 | -- | $127,811 -2.2% |
| 2011 | -- | $130,732 +57.8% |
| 2010 | -- | $82,847 -0.8% |
| 2009 | -- | $83,534 |
| 2008 | -- | -- |
| 2007 | -- | -- |
| 2006 | -- | -- |
| 2005 | -- | -- |
| 2004 | -- | -- |
| 2003 | -- | -- |
| 2002 | -- | -- |
| 2001 | -- | -- |
| 2000 | -- | -- |
Find assessor info on the county website
Neighborhood: Austin Terrace
Nearby homes
- $160,600-- bd1 ba1k sqft4318 Hastings Dr, El Paso, TX 79903Off Market
- $219,3003 bd2 ba1.7k sqft4326 Hastings Dr, El Paso, TX 79903Off Market
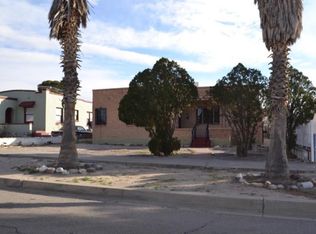
- $184,600-- bd1 ba1.4k sqft4316 Hastings Dr, El Paso, TX 79903Off Market
- $153,200-- bd1 ba934 sqft4332 Hastings Dr, El Paso, TX 79903Off Market
- $262,200-- bd2 ba1.6k sqft4312 Hastings Dr, El Paso, TX 79903Off Market
- $2,819-- bd-- ba-- sqftHastings Dr, El paso, TX 79903Off Market
- $217,800-- bd1 ba1.2k sqft4308 Hastings Dr, El Paso, TX 79903Off Market
- $233,000-- bd2 ba1.4k sqft4321 Cambridge Ave, El Paso, TX 79903Off Market
Nearby schools
GreatSchools rating
- 6/10Hillside Elementary SchoolGrades: PK-5Distance: 0.6 mi
- NARoss Middle SchoolGrades: 6-8Distance: 1.5 mi
- 6/10Burges High SchoolGrades: 9-12Distance: 3.3 mi
Schools provided by the listing agent
- Elementary: Coldwell
- Middle: Armendariz
- High: Austin
Source: GEPAR. This data may not be complete. We recommend contacting the local school district to confirm school assignments for this home.
Sell for more on Zillow
Get a Zillow Showcase℠ listing at no additional cost and you could sell for .
$336,500
2% more
+$6,730
With Zillow Showcase(estimated)
$343,230
- Texas
- El Paso County
- El Paso
- 79903
- Austin Terrace
- 4322 Hastings Dr
Nearby cities
Nearby neighborhoods
Nearby zip codes
Other El Paso Topics
