Skip main navigation
Sold for $760,000
Street View
  • $760,000

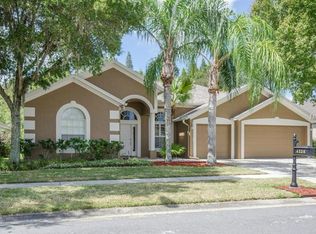
    4322 Hawks Nest Dr, Lutz, FL 33558

    5beds
    3,376sqft
    Single Family Residence
    Built in 1995
    9,600 Square Feet Lot
    $786,900 Zestimate®
    $225/sqft
    $4,721 Estimated rent

    Home value

    $786,900

    $748,000 - $834,000

    $4,721/mo

    Zestimate® history
    Loading
    Loading...

    Owner options

    List your home for rent

    $4,721/mo

    Rent Zestimate®

    Find your next renter with Zillow Rental Manager. Plus, with online applications, you can quickly screen prospective tenants – for free.

    Learn more

    $4,721/mo

    Rent Zestimate®

    Refinance and save

    $5,226/mo

    Est. payment

    Refinancing to a lower rate could help reduce your monthly payments and save thousands over the life of the loan.

    See today's rates

    $5,226/mo

    Est. payment

    Explore your selling options

    Work with a Zillow partner agent

    Leverage their expertise and Zillow's premium Showcase listings to get your home seen by more buyers.

    Get started

    List with your own agent

    Get your home in front of millions of buyers by listing it on Zillow.

    Learn how to do it

    Sell it yourself

    Take full control of how buyers see your home on Zillow by listing For Sale by Owner (FSBO).

    List your home

    What's special

    Wonderful poolCenter islandHeated poolGuest bedroomFull guest bathroomBonus roomUpstairs guest bathroom
    Relax in the POOL while enjoying AMAZING WATERFRONT SUNSET VIEWS. As you step into the large foyer area, to the left is the living/dining room combo with plenty of space to host large dinners. The family room has a wood-burning fireplace and wonderful pool and backyard views. The kitchen has 42" cabinets, a center island, granite countertops, tile backsplash, programmable under-cabinet lighting, a wine bar, and room for a breakfast table. Also downstairs is the laundry room with a utility sink, a full pool bathroom, and a guest bedroom. Upstairs is the primary suite, three guest bedrooms, a full guest bathroom, and a large bonus room. The primary suite is spacious, with a sitting area to relax after a long day, and a bathroom with dual sinks, a large walk-in closet, a second smaller walk-in closet, a garden tub, and a shower. The upstairs guest bathroom has two sinks, a large countertop, and a tub/shower combo. The bonus room would make a perfect home theater or game room. Heading to the back of the home, sliders lead to the patio from the family room and breakfast area. The paver pool deck is fully screened with a covered seating area. The heated pool has a spill-over spa, creating a tranquil atmosphere. Outside the screened patio is a shaded paver sitting area, great for relaxing and watching the beautiful sunsets over the water and conservation area. Other features of the home include RECLAIMED WATER LAWN SPRINKLERS, a WEATHER PROOFED AIR CONDITIONED GARAGE, and NEW EXTERIOR PAINT. Along with all the great features of the home, the community has NO CDD FEE, is located in the sought-after Steinbrenner High School district, is within a few minutes of St. Joseph North Hospital, it's only 20 minutes to the airport and 30 minutes to downtown Tampa.

    Zillow last checked:

    Listing updated:

    Listed by:

    Lyndie House 813-317-4300,

    FUTURE HOME REALTY INC 813-855-4982

    Bought with:

    Bret Yates, 3545884

    MIHARA & ASSOCIATES INC.

    Source: Stellar MLS,MLS#: U8224030MLS LogoOriginating MLS: Pinellas Suncoast

    Facts & features

    Interior

    Bedrooms & bathrooms
    • Bedrooms: 5
    • Bathrooms: 3
    • Full bathrooms: 3
    Primary bedroom
    • Features: Walk-In Closet(s)
    • Level: Second
    • Dimensions: 26x15
    Bedroom 2
    • Features: Built-in Closet
    • Level: Second
    • Dimensions: 13x11
    Bedroom 3
    • Features: Built-in Closet
    • Level: Second
    • Dimensions: 13x14
    Bedroom 4
    • Features: Built-in Closet
    • Level: Second
    • Dimensions: 13x14
    Bedroom 5
    • Features: Built-in Closet
    • Level: First
    • Dimensions: 13x10
    Bonus room
    • Features: No Closet
    • Level: Second
    • Dimensions: 18x16
    Dining room
    • Level: First
    • Dimensions: 14x12
    Family room
    • Level: First
    • Dimensions: 15x22
    Kitchen
    • Level: First
    • Dimensions: 12x15
    Living room
    • Level: First
    • Dimensions: 14x12
    Heating
    • Central, Electric
    Cooling
    • Central Air
    Appliances
    • Included: Dishwasher, Microwave, Range, Refrigerator
    • Laundry: Electric Dryer Hookup, Inside, Laundry Room
    Features
    • Ceiling Fan(s), Eating Space In Kitchen, Living Room/Dining Room Combo, Open Floorplan, PrimaryBedroom Upstairs, Stone Counters, Thermostat, Walk-In Closet(s)
    • Flooring: Carpet, Ceramic Tile, Laminate
    • Doors: Sliding Doors
    • Has fireplace: Yes
    Interior area
    • Total structure area: 4,318
    • Total interior livable area: 3,376 sqft

    Property

    Parking
    • Total spaces: 3
    • Parking features: Garage - Attached
    • Attached garage spaces: 3
    Features
    • Levels: Two
    • Stories: 2
    • Patio & porch: Covered, Patio, Screened
    • Exterior features: Irrigation System
    • Has private pool: Yes
    • Pool features: Gunite, Heated, In Ground, Solar Heat
    • Has spa: Yes
    • Spa features: Heated, In Ground
    • Fencing: Vinyl
    • Has view: Yes
    • View description: Trees/Woods, Water, Pond
    • Has water view: Yes
    • Water view: Water,Pond
    • Waterfront features: Pond, Pond Access
    Lot
    • Size: 9,600 Square Feet
    • Features: Conservation Area, In County, Landscaped, Sidewalk
    Details
    • Parcel number: U1627180K900000100011.0
    • Zoning: PD
    • Special conditions: None

    Construction

    Type & style
    • Home type: SingleFamily
    • Property subtype: Single Family Residence
    Materials
    • Block, Stucco
    • Foundation: Slab
    • Roof: Shingle
    Condition
    • New construction: No
    • Year built: 1995

    Utilities & green energy

    • Sewer: Public Sewer
    • Water: Public
    • Utilities for property: BB/HS Internet Available, Cable Available, Cable Connected, Electricity Connected, Public, Sewer Connected, Sprinkler Recycled, Street Lights, Underground Utilities, Water Connected

    Community & HOA

    Community
    • Security: Security System
    • Pet fee: $0 monthly
    • Subdivision: CALUSA TRACE TR 12
    HOA
    • Has HOA: Yes
    • HOA fee: $50 monthly
    • HOA name: Green Acres / Shelly Bramm
    • HOA phone: 813-600-1100
    Location
    • Region: Lutz

    Financial & listing details

    • Price per square foot: $225/sqft
    • Tax assessed value: $546,555
    • Annual tax amount: $6,124
    • Date on market: 12/14/2023
    • Cumulative days on market: 6 days
    • Listing terms: Cash,Conventional,FHA,VA Loan
    • Ownership: Fee Simple
    • Total actual rent: 0
    • Electric utility on property: Yes
    • Road surface type: Paved

    Price history

    DateEventPrice
    2/7/2024Sold$760,000$225/sqft
    Source: Stellar MLS #U8224030 Report a problem
    12/28/2023Pending sale$760,000$225/sqft
    Source: Stellar MLS #U8224030 Report a problem
    12/26/2023Listed for sale$760,000$225/sqft
    Source: Stellar MLS #U8224030 Report a problem
    12/18/2023Pending sale$760,000$225/sqft
    Source: Stellar MLS #U8224030 Report a problem
    12/14/2023Listed for sale$760,000+81.4%$225/sqft
    Source: Stellar MLS #U8224030 Report a problem
    5/24/2016Sold$419,000-5.2%$124/sqft
    Source: Stellar MLS #T2808631 Report a problem
    3/20/2016Price change$442,000-1.6%$131/sqft
    Source: PEOPLE'S CHOICE REALTY SVC LLC #T2808631 Report a problem
    3/14/2016Listed for sale$449,000$133/sqft
    Source: PEOPLE'S CHOICE REALTY SVC LLC #T2772021 Report a problem
    1/20/2016Pending sale$449,000$133/sqft
    Source: PEOPLE'S CHOICE REALTY SVC LLC #T2772021 Report a problem
    10/23/2015Price change$449,000-2.3%$133/sqft
    Source: PEOPLE'S CHOICE REALTY SVC LLC #T2772021 Report a problem
    9/30/2015Price change$459,500-4.3%$136/sqft
    Source: PEOPLE'S CHOICE REALTY SVC LLC #T2772021 Report a problem
    8/25/2015Price change$479,900-2%$142/sqft
    Source: PEOPLE'S CHOICE REALTY SVC LLC #T2772021 Report a problem
    8/7/2015Listed for sale$489,900+122.4%$145/sqft
    Source: PEOPLE'S CHOICE REALTY SVC LLC #T2772021 Report a problem
    8/15/1995Sold$220,300+117%$65/sqft
    Source: Public Record Report a problem
    7/5/1994Sold$101,500$30/sqft
    Source: Public Record Report a problem

    Public tax history

    YearProperty taxesTax assessment
    2025$10,692 +62.3%$546,555 -0.2%
    2024$6,590 +3.4%$547,621 +46.5%
    2023$6,373 +4.1%$373,697 +3%
    2022$6,124 +1.2%$362,813 +3%
    2021$6,051 +1.8%$352,246 +1.4%
    2020$5,944 +2.4%$347,383 +2.3%
    2019$5,805 $339,573 +1.9%
    2018$5,805 +1%$333,241 +2.1%
    2017$5,745 +1.2%$326,387 +13.2%
    2016$5,675 -2.3%$288,224 +22.8%
    2015$5,811 +43.2%$234,766 +0.8%
    2014$4,058 $232,903 +1.5%
    2013$4,058 +0.3%$229,461 +1.7%
    2012$4,045 +0.9%$225,625 +1%
    2011$4,008 +1.2%$223,380 +0.4%
    2010$3,958 -6.1%$222,501 -5.1%
    2009$4,218 0%$234,555 +0.1%
    2008$4,218 -2.5%$234,321 +3%
    2007$4,326 -5.5%$227,496 +2.5%
    2006$4,578 +1.2%$221,947 +4.1%
    2005$4,525 $213,133 +2.2%
    2004-- $208,495 +1.9%
    2003-- $204,607 +2.4%
    2002-- $199,812 +1.6%
    2001-- $196,665 -1.2%
    2000$4,223 $198,971
    Find assessor info on the county website

    Neighborhood: Calusa Trace

    Nearby schools

    GreatSchools rating
    Schools provided by the listing agent
    • Elementary: Schwarzkopf-HB
    • Middle: Martinez-HB
    • High: Steinbrenner High School

    Source: Stellar MLS. This data may not be complete. We recommend contacting the local school district to confirm school assignments for this home.

    Get a cash offer in 3 minutes
    Find out how much your home could sell for in as little as 3 minutes with a no-obligation cash offer.
    Estimated market value
    $786,900
    Get a cash offer in 3 minutes
    Find out how much your home could sell for in as little as 3 minutes with a no-obligation cash offer.
    Estimated market value
    $786,900