This beautifully renovated 3-bedroom, 1-bath home is move-in ready and full of stylish upgrades. Freshly painted throughout, the interior feels bright and welcoming from the moment you step inside. The spacious Living Room features a large picture window that fills the space with natural light—perfect for relaxing or entertaining. The large eat-in Kitchen is complete with all new stainless-steel appliances, granite countertops and a convenient beverage station—ideal for your morning coffee and evening drinks. A first-floor Laundry Room adds everyday convenience. The main bedroom includes a ceiling fan for added comfort, and luxury laminate flooring runs throughout the home for a sleek, low-maintenance finish. New roof, furnace, windows, floors, fixtures, and fixtures. Enjoy outdoors on the stone patio overlooking a good-sized fenced yard, perfect for gatherings, gardening, or soaking up the sunshine. Located in a lovely neighborhood this home offers comfort and charm. PASSED MUNICIPAL
Closed
Listed by: Worth Clark Realty • Kimberly Turner • Contact: 314-479-8649
Bought with: Platinum Realty of St. Louis
Price Unknown
4322 Heath Dr, Saint Louis, MO 63134
3beds
1,008sqft
Single Family Residence
Built in 1956
7,801 Square Feet Lot
$172,800 Zestimate®
$--/sqft
$1,549 Estimated rent
Home value
$172,800
$159,000 - $188,000
$1,549/mo
Zestimate® history
Owner options
List your home for rent
$1,549/mo
Rent Zestimate®
Find your next renter with Zillow Rental Manager. Plus, with online applications, you can quickly screen prospective tenants – for free.
$1,549/mo
Rent Zestimate®
Refinance and save
Refinancing to a lower rate could help reduce your monthly payments and save thousands over the life of the loan.
Explore your selling options
Work with a Zillow partner agent
Leverage their expertise and Zillow's premium Showcase listings to get your home seen by more buyers.
Get startedList with your own agent
Get your home in front of millions of buyers by listing it on Zillow.
Learn how to do itSell it yourself
Take full control of how buyers see your home on Zillow by listing For Sale by Owner (FSBO).
List your homeWhat's special
Fenced yardStone patioGranite countertopsBright and welcomingNew roofStylish upgradesLarge eat-in kitchen
Zillow last checked:
Listing updated:
Listed by:
Kimberly Turner 314-479-8649,
Worth Clark Realty,
Denise Turner 314-479-8216,
Worth Clark Realty
Bought with:
Mo M Abkemeier, 1999124534
Platinum Realty of St. Louis
Kara M Wehner, 2024012083
Platinum Realty of St. Louis
Source: MARIS,MLS#: 25021913 Originating MLS: St. Louis Association of REALTORS
Originating MLS: St. Louis Association of REALTORSFacts & features
Interior
Bedrooms & bathrooms
- Bedrooms: 3
- Bathrooms: 1
- Full bathrooms: 1
- Main level bathrooms: 1
- Main level bedrooms: 3
Heating
- Forced Air, Electric
Cooling
- Central Air, Electric
Appliances
- Included: Dishwasher, Disposal, Gas Range, Gas Oven, Refrigerator, Stainless Steel Appliance(s), Electric Water Heater
- Laundry: Main Level
Features
- Kitchen/Dining Room Combo, Open Floorplan, Eat-in Kitchen, Granite Counters
- Doors: Storm Door(s)
- Windows: Insulated Windows
- Basement: None
- Has fireplace: No
Interior area
- Total structure area: 1,008
- Total interior livable area: 1,008 sqft
- Finished area above ground: 1,008
Property
Parking
- Total spaces: 1
- Parking features: Covered, Off Street
- Carport spaces: 1
Features
- Levels: One
- Patio & porch: Patio
Lot
- Size: 7,801 Square Feet
- Dimensions: 91 x 150
Details
- Parcel number: 12L310242
- Special conditions: Standard
Construction
Type & style
- Home type: SingleFamily
- Architectural style: Ranch
- Property subtype: Single Family Residence
Materials
- Vinyl Siding
Condition
- Updated/Remodeled
- New construction: No
- Year built: 1956
Utilities & green energy
- Sewer: Public Sewer
- Water: Public
Community & HOA
Community
- Subdivision: Woodson Hills 5
Location
- Region: Saint Louis
Financial & listing details
- Tax assessed value: $121,300
- Annual tax amount: $1,595
- Date on market: 4/26/2025
- Cumulative days on market: 37 days
- Listing terms: Cash,Conventional,FHA,VA Loan
- Ownership: Private
- Road surface type: Concrete
Price history
| Date | Event | Price |
|---|---|---|
| 5/19/2025 | Sold | -- |
Source:  MARIS #25021913 Report a problem MARIS #25021913 Report a problem | ||
| 5/3/2025 | Pending sale | $157,500$156/sqft |
Source: MARIS #25021913 Report a problem | ||
| 4/26/2025 | Listed for sale | $157,500$156/sqft |
Source: MARIS #25021913 Report a problem | ||
| 1/20/2020 | Listing removed | $875$1/sqft |
Source: Zillow Rental Manager Report a problem | ||
| 12/13/2019 | Listed for rent | $875$1/sqft |
Source: Zillow Rental Manager Report a problem | ||
Public tax history
| Year | Property taxes | Tax assessment |
|---|---|---|
| 2025 | $1,754 +9.9% | $23,050 +23.3% |
| 2024 | $1,595 +2.1% | $18,700 -8% |
| 2023 | $1,562 +20.9% | $20,330 +50.7% |
| 2022 | $1,293 -7.3% | $13,490 -7.7% |
| 2021 | $1,394 +34.8% | $14,610 +40.6% |
| 2020 | $1,034 -7.6% | $10,390 -9.9% |
| 2019 | $1,119 | $11,530 +17.7% |
| 2018 | $1,119 | $9,800 |
| 2017 | $1,119 +4.8% | $9,800 +3.6% |
| 2016 | $1,067 +4.3% | $9,460 |
| 2015 | $1,024 | $9,460 -11.1% |
| 2014 | $1,024 -11.2% | $10,640 |
| 2013 | $1,153 | $10,640 -8.2% |
| 2012 | -- | $11,590 |
| 2011 | -- | $11,590 -9.2% |
| 2010 | $1,138 +9.6% | $12,770 |
| 2009 | $1,038 +4.6% | $12,770 -5.6% |
| 2008 | $992 -0.7% | $13,530 |
| 2007 | $999 | $13,530 +19.4% |
| 2006 | $999 +4.2% | $11,330 |
| 2005 | $959 +17.7% | $11,330 +21.4% |
| 2003 | $815 +5.8% | $9,330 +5.3% |
| 2002 | $770 +6.5% | $8,860 |
| 2001 | $723 | $8,860 |
Find assessor info on the county website
Neighborhood: 63134
Nearby homes
- $129,8003 bd1 ba1k sqft4318 Heath Dr, Saint Louis, MO 63134Off Market
- $123,1002 bd1 ba1k sqft4326 Heath Dr, Saint Louis, MO 63134Off Market
- $--3 bd1 ba1k sqft4330 Heath Dr, Saint Louis, MO 63134Sold
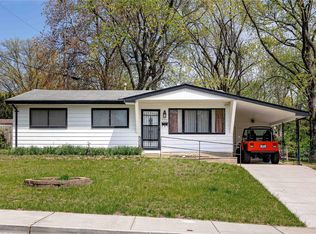
- $129,7003 bd1 ba1k sqft4314 Heath Dr, Saint Louis, MO 63134Off Market
- $128,6002 bd1 ba1k sqft4319 Heath Dr, Saint Louis, MO 63134Off Market
- $147,5003 bd1 ba1.4k sqft9800 Traverse Ln, Saint Louis, MO 63134Off Market
- $--3 bd1 ba1.2k sqft4315 Heath Dr, Saint Louis, MO 63134Sold
- $127,8003 bd1 ba1k sqft9746 Traverse Ln, Saint Louis, MO 63134Off Market
Nearby schools
GreatSchools rating
- 6/10Kratz Elementary SchoolGrades: K-5Distance: 0.1 mi
- 4/10Hoech Middle SchoolGrades: 6-8Distance: 1.4 mi
- 2/10Ritenour Sr. High SchoolGrades: 9-12Distance: 1.6 mi
Schools provided by the listing agent
- Elementary: Kratz Elem.
- Middle: Hoech Middle
- High: Ritenour Sr. High
Source: MARIS. This data may not be complete. We recommend contacting the local school district to confirm school assignments for this home.
- Missouri
- Saint Louis County
- Edmundson
- 63134
- 4322 Heath Dr
Nearby cities
Nearby zip codes
Other Edmundson Topics
