From the moment you step inside, this home draws you in with warmth, character, and thoughtful details at every turn. The curved entryway and charming “peek-a-boo” front door greet you, alongside a spacious coat closet and vintage mail cubby—small touches that speak to the home’s story. But fair warning: you might miss all these details at first, because the expansive living room tends to steal the show. With three large front windows overlooking the covered porch, the living space is filled with natural light. Hardwood floors run throughout, complemented by original millwork, French doors, and all the timeless details you’d hope for in a true Craftsman. The dining room is framed by crown molding and anchored by a modern chandelier—it’s the kind of space that makes even simple meals feel special. Just beyond, French doors lead to a cozy den—perfect as a home office, reading room, or guest space. The kitchen is designed for gathering, with plenty of room to cook, entertain, and even add an island for additional seating or prep space. Out back, a massive deck extends your living space outdoors—ideal for dining al fresco, morning coffee, or unwinding at the end of the day. A stylish powder room sits just off the side entry, featuring moody tones and vintage-inspired lighting. Upstairs, a beautifully preserved staircase leads to a light-filled second level. The primary bedroom offers ample space for a king-sized bed and more, while two additional bedrooms provide great light, storage, and views of the backyard. A well-appointed full bathroom on the second level offers a generous vanity along with a full tub and shower. Location-wise, it’s hard to beat. 4322 Holly Hills Blvd is just two blocks to Carondelet Park, Joseph R. Leisure Park & the Great Rivers Greenway, this location offers easy access to miles of scenic trails—perfect for walking, biking, and exploring—& free summer concerts starting 5/31 at Carondelet Park! And don’t miss the private, gated driveway leading to a two-car brick garage—perfect for keeping vehicles protected from the elements year-round or creating the ultimate workshop space. Stop by with your favorite realtor this weekend or join us at the open house this Sunday from 1–3PM!
Closed
Listed by: Garcia Properties • Arin Webber • Contact: 314-280-8301
Bought with: Berkshire Hathaway HomeServices Select Properties
Price Unknown
4322 Holly Hills Blvd, Saint Louis, MO 63116
3beds
1,916sqft
Single Family Residence
Built in 1929
4,874 Square Feet Lot
$338,200 Zestimate®
$--/sqft
$2,099 Estimated rent
Home value
$338,200
$321,000 - $355,000
$2,099/mo
Zestimate® history
Owner options
List your home for rent
$2,099/mo
Rent Zestimate®
Find your next renter with Zillow Rental Manager. Plus, with online applications, you can quickly screen prospective tenants – for free.
$2,099/mo
Rent Zestimate®
Refinance and save
Refinancing to a lower rate could help reduce your monthly payments and save thousands over the life of the loan.
Explore your selling options
Work with a Zillow partner agent
Leverage their expertise and Zillow's premium Showcase listings to get your home seen by more buyers.
Get startedList with your own agent
Get your home in front of millions of buyers by listing it on Zillow.
Learn how to do itSell it yourself
Take full control of how buyers see your home on Zillow by listing For Sale by Owner (FSBO).
List your homeWhat's special
Two-car brick garagePrivate gated drivewayModern chandelierSpacious coat closetVintage mail cubbyNatural lightHardwood floors
Zillow last checked:
Listing updated:
Listed by:
Arin Webber 314-280-8301,
Garcia Properties
Bought with:
Jeanne Deiters, 2003003761
Berkshire Hathaway HomeServices Select Properties
Source: MARIS,MLS#: 26029745 Originating MLS: St. Louis Association of REALTORS
Originating MLS: St. Louis Association of REALTORSFacts & features
Interior
Bedrooms & bathrooms
- Bedrooms: 3
- Bathrooms: 2
- Full bathrooms: 1
- 1/2 bathrooms: 1
- Main level bathrooms: 1
Primary bedroom
- Features: Floor Covering: Wood
- Level: Second
- Area: 140
- Dimensions: 10x14
Bedroom 2
- Features: Floor Covering: Wood
- Level: Second
- Area: 140
- Dimensions: 14x10
Bedroom 3
- Features: Floor Covering: Wood
- Level: Second
- Area: 144
- Dimensions: 16x9
Bathroom
- Description: 1/2 bath just off the kitchen, by side entrance door
- Features: Floor Covering: Ceramic Tile
- Level: Main
Den
- Features: Floor Covering: Wood
- Level: Main
- Area: 96
- Dimensions: 8x12
Dining room
- Features: Floor Covering: Wood
- Level: Main
- Area: 168
- Dimensions: 14x12
Kitchen
- Features: Floor Covering: Ceramic Tile
- Level: Main
- Area: 192
- Dimensions: 12x16
Laundry
- Level: Lower
Living room
- Features: Floor Covering: Wood
- Level: Main
- Area: 234
- Dimensions: 18x13
Heating
- Forced Air, Natural Gas
Cooling
- Ceiling Fan(s), Central Air
Appliances
- Included: Dishwasher, Microwave, Gas Range
- Laundry: Laundry Room, Lower Level, Sink
Features
- Flooring: Hardwood
- Doors: French Doors, Storm Door(s)
- Basement: Full,Storage Space,Walk-Out Access
- Has fireplace: No
Interior area
- Total interior livable area: 1,916 sqft
- Finished area above ground: 1,916
Property
Parking
- Total spaces: 2
- Parking features: Additional Parking, Driveway, Garage, Gated, Private
- Garage spaces: 2
- Has uncovered spaces: Yes
Features
- Levels: Two
- Patio & porch: Deck, Front Porch
- Exterior features: Private Yard
- Fencing: Gate
Lot
- Size: 4,874 Square Feet
- Dimensions: 40 x 125
- Features: Back Yard, Private
Details
- Parcel number: 57710001100
- Special conditions: Standard
Construction
Type & style
- Home type: SingleFamily
- Architectural style: Craftsman
- Property subtype: Single Family Residence
Materials
- Brick, Stone
Condition
- Year built: 1929
Utilities & green energy
- Electric: Ameren
- Sewer: Public Sewer
- Water: Public
- Utilities for property: Cable Available, Electricity Available, Natural Gas Available, Sewer Connected, Water Available
Community & HOA
Community
- Subdivision: Toenges Add
HOA
- Has HOA: No
Location
- Region: Saint Louis
Financial & listing details
- Tax assessed value: $50,010
- Annual tax amount: $4,122
- Date on market: 5/13/2026
- Cumulative days on market: 5 days
- Listing terms: Cash,Conventional,FHA,VA Loan
- Electric utility on property: Yes
Price history
| Date | Event | Price |
|---|---|---|
| 6/23/2026 | Sold | -- |
Source:  MARIS #26029745 Report a problem MARIS #26029745 Report a problem | ||
| 5/18/2026 | Pending sale | $319,000$166/sqft |
Source: MARIS #26029745 Report a problem | ||
| 5/13/2026 | Listed for sale | $319,000+8.1%$166/sqft |
Source: MARIS #26029745 Report a problem | ||
| 7/12/2024 | Sold | -- |
Source: MARIS #24028142 Report a problem | ||
| 6/15/2024 | Pending sale | $295,000$154/sqft |
Source: MARIS #24028142 Report a problem | ||
| 6/4/2024 | Price change | $295,000-1.7%$154/sqft |
Source: MARIS #24028142 Report a problem | ||
| 5/16/2024 | Listed for sale | $300,000+39.6%$157/sqft |
Source: MARIS #24028142 Report a problem | ||
| 6/18/2019 | Sold | -- |
Source: Public Record Report a problem | ||
| 5/1/2019 | Pending sale | $214,900$112/sqft |
Source: Keller Williams Realty STL #19026914 Report a problem | ||
| 4/24/2019 | Listed for sale | $214,900$112/sqft |
Source: Keller Williams Realty STL #19026914 Report a problem | ||
Public tax history
| Year | Property taxes | Tax assessment |
|---|---|---|
| 2025 | $4,122 +8.6% | $50,010 +11.1% |
| 2024 | $3,797 +5.1% | $45,030 |
| 2023 | $3,612 +7.6% | $45,030 +11.8% |
| 2022 | $3,356 +0.1% | $40,260 |
| 2021 | $3,351 +8.6% | $40,260 +7.5% |
| 2020 | $3,085 | $37,450 |
| 2019 | $3,085 | $37,450 +6.8% |
| 2018 | $3,085 +3.5% | $35,070 |
| 2017 | $2,981 +11.2% | $35,070 +10.8% |
| 2016 | $2,680 +10.3% | $31,640 +0% |
| 2015 | $2,429 +2.3% | $31,630 |
| 2014 | $2,376 | $31,630 +2.2% |
| 2013 | $2,376 | $30,950 -5.8% |
| 2012 | -- | $32,870 |
| 2011 | -- | $32,870 |
| 2010 | -- | $32,870 -2% |
| 2009 | $2,258 +15.9% | $33,550 |
| 2008 | $1,948 | $33,550 -1% |
| 2007 | $1,948 | $33,880 |
| 2006 | $1,948 +1% | $33,880 +23.4% |
| 2005 | $1,928 +34.5% | $27,460 +42.6% |
| 2004 | $1,433 +3% | $19,250 |
| 2003 | $1,392 +14.9% | $19,250 +18.1% |
| 2002 | $1,212 | $16,300 |
| 2001 | -- | $16,300 +9.4% |
| 2000 | -- | $14,900 |
Find assessor info on the county website
Neighborhood: Boulevard Heights
Nearby homes
- $273,8002 bd2 ba1.2k sqft4324 Holly Hills Blvd, Saint Louis, MO 63116Off Market

- $335,0003 bd2 ba1.9k sqft4318 Holly Hills Blvd, Saint Louis, MO 63116Off Market
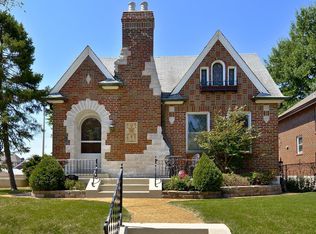
- $219,900-- bd1 ba1.2k sqft4330 Holly Hills Blvd, Saint Louis, MO 63116Off Market
- $229,4002 bd2 ba1.2k sqft4332 Holly Hills Blvd, Saint Louis, MO 63116Off Market
- $215,6002 bd1 ba1.2k sqft4321 Toenges Ave, Saint Louis, MO 63116Off Market
- $206,200-- bd1 ba903 sqft4317 Toenges Ave, Saint Louis, MO 63116Off Market
- $273,3004 bd3 ba2.2k sqft4325 Toenges Ave, Saint Louis, MO 63116Off Market
- $226,600-- bd1 ba1.6k sqft4336 Holly Hills Blvd, Saint Louis, MO 63116Off Market
Nearby schools
GreatSchools rating
- 5/10Woerner Elementary SchoolGrades: PK-5Distance: 0.3 mi
- 3/10Long Middle Community Ed. CenterGrades: 6-8Distance: 0.8 mi
- 1/10Roosevelt High SchoolGrades: 9-12Distance: 2.9 mi
Schools provided by the listing agent
- Elementary: Woerner Elem.
- Middle: Long Middle Community Ed. Center
- High: Roosevelt High
Source: MARIS. This data may not be complete. We recommend contacting the local school district to confirm school assignments for this home.
Get a cash offer in 3 minutes
Find out how much your home could sell for in as little as 3 minutes with a no-obligation cash offer.
Estimated market value
$338,200
Get a cash offer in 3 minutes
Find out how much your home could sell for in as little as 3 minutes with a no-obligation cash offer.
Estimated market value
$338,200
- Missouri
- Saint Louis City
- Saint Louis
- 63116
- Boulevard Heights
- 4322 Holly Hills Blvd
Nearby cities
Nearby neighborhoods
Nearby zip codes
Other Saint Louis Topics
