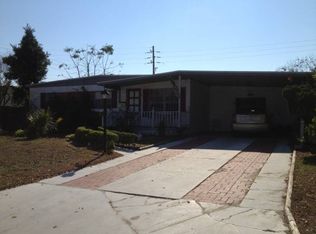
Virtually Staged. **You can purchase this home with NO INCOME VERIFICATION NEEDED** Seller is offering up to $9,000 toward the buyer’s closing costs with an acceptable offer. The property has been renovated, with all updates and improvements properly permitted through the City of Orlando. Positioned on a prominent corner lot at Conway Road and Lancashire Lane, this standout property delivers location, lifestyle, and luxury in one unforgettable package. Set in the heart of the highly desirable Conway area, you’re just moments from SR-408, minutes from Orlando International Airport, and zoned for top-rated Boone High School—a dream scenario for both homeowners and commuters alike. Step outside and enjoy the rare convenience of the Conway Plaza shopping center directly across the street, offering everyday essentials, dining, and major convenience stores all within easy walking distance. A nearby gym just steps away adds to the lifestyle appeal, making it effortless to balance work, wellness, and daily living without ever getting in the car. Inside, the home has been fully renovated from top to bottom, blending modern design with long-term peace of mind. Major upgrades include a brand-new 2025 roof, 2025 AC, new water heater, new electrical panel, and updated plumbing. The interior showcases waterproof luxury vinyl flooring throughout, brand-new windows, and a beautifully reimagined kitchen featuring quartz countertops, a spacious center island, and brand-new stainless steel appliances—perfect for both entertaining and everyday living. The layout offers exceptional flexibility, highlighted by a generously sized bonus room that can effortlessly transform into a family room, media room, home office, formal sitting area, or additional dining space. The potential is truly limitless and designed to adapt to your family’s evolving needs. A side-entry garage with a new garage door motor enhances functionality while maintaining curb appeal on this expansive corner lot. This is more than a home—it’s a strategic lifestyle investment in one of Orlando’s most convenient and connected locations. With walkable amenities, effortless commuting access, and turnkey upgrades throughout, opportunities like this don’t come around often.
Sold for $365,000
Zillow last checked:
Listing updated:
Bought with:
Camille Lewis, 3649152
LPT REALTY, LLC
Source: Stellar MLS,MLS#: O6374303 Originating MLS: Orlando Regional
Originating MLS: Orlando Regional
Price history
| Date | Event | Price |
|---|---|---|
| 7/31/2026 | Sold | $365,000+1.4%$229/sqft |
Source:  Stellar MLS #O6374303 Report a problem Stellar MLS #O6374303 Report a problem | ||
| 7/8/2026 | Contingent | $360,000$226/sqft |
Source: Stellar MLS #O6374303 Report a problem | ||
| 7/8/2026 | Pending sale | $360,000$226/sqft |
Source: Stellar MLS #O6374303 Report a problem | ||
| 5/29/2026 | Price change | $360,000-5%$226/sqft |
Source: Stellar MLS #O6374303 Report a problem | ||
| 3/23/2026 | Price change | $379,000-1.6%$238/sqft |
Source: Stellar MLS #O6374303 Report a problem | ||
| 3/6/2026 | Price change | $385,000-3.5%$242/sqft |
Source: Stellar MLS #O6374303 Report a problem | ||
| 2/10/2026 | Price change | $399,000-5%$251/sqft |
Source: Stellar MLS #O6374303 Report a problem | ||
| 1/16/2026 | Listed for sale | $420,000+74.3%$264/sqft |
Source: Stellar MLS #O6374303 Report a problem | ||
| 3/28/2025 | Sold | $241,000+0.5%$151/sqft |
Source: Stellar MLS #O6285885 Report a problem | ||
| 3/5/2025 | Pending sale | $239,900$151/sqft |
Source: Stellar MLS #O6285885 Report a problem | ||
| 3/4/2025 | Listed for sale | $239,900$151/sqft |
Source: Stellar MLS #O6285885 Report a problem | ||
Get a cash offer in 3 minutes
Find out how much your home could sell for in as little as 3 minutes with a no-obligation cash offer.
Estimated market value
$363,500
