Step inside this beautiful home to fresh paint, new LVP flooring, and a bright, updated kitchen featuring white quartz countertops, elongated subway tile backsplash, oversized pantry. The main level living space offers an inviting gas fireplace and thoughtful details including two linen closets, updated LED lighting throughout the home & includes all appliances. The fully finished basement creates incredible flexibility with a complete second kitchen, spacious pantry, second laundry area and spa-like basement bathroom featuring a separate shower, heat lamp and oversized jetted tub. The lower level family room combines warmth and character with a charming fireplace and arched architectural nice, creating an inviting retreat for entertaining or everyday living. A rare suspended slab beneath the garage provides a large workshop, hobby space, future theater room, home gym, or additional storage area. Both the A/C and furnace were recently replaced. All the lightbulbs in the home were replaced with 3500k LED bulbs. The orientation of the home provides evening shade in the large backyard featuring garden boxes, mature trees, freshly painted fence, views of the lake and valley from the kitchen and shade in the evenings. Front yard has mature trees which help keep the home cool in the evenings and add great curb appeal - you'll love the tree lined streets of this neighborhood. Appliances are included, basement fridge produces "craft" ice cubes. Located in the highly desirable Traverse Mountain community, residents enjoy access to resort-style amenities including pool, clubhouse, fitness center, pickleball and tennis courts, parks, playgrounds, walking and biking trails, and year-round community events. Just minutes from Thanksgiving Point, Traverse Mountain Outlets, Harmons Grocery, top-rated schools, dining, entertainment, major tech employers, and I-15 access.
Sold
Street View
Price Unknown
4322 N CHESTNUT OAK DR, Lehi, UT 84048
5beds
3,196sqft
Single Family Residence
Built in 2005
8,276 Square Feet Lot
$715,000 Zestimate®
$--/sqft
$2,887 Estimated rent
Home value
$715,000
$679,000 - $751,000
$2,887/mo
Zestimate® history
Owner options
List your home for rent
$2,887/mo
Rent Zestimate®
Find your next renter with Zillow Rental Manager. Plus, with online applications, you can quickly screen prospective tenants – for free.
$2,887/mo
Rent Zestimate®
Refinance and save
$94/mo
Est. payment
Refinancing to a lower rate could help reduce your monthly payments and save thousands over the life of the loan.
$94/mo
Est. payment
Explore your selling options
Work with a Zillow partner agent
Leverage their expertise and Zillow's premium Showcase listings to get your home seen by more buyers.
Get startedList with your own agent
Get your home in front of millions of buyers by listing it on Zillow.
Learn how to do itSell it yourself
Take full control of how buyers see your home on Zillow by listing For Sale by Owner (FSBO).
List your homeWhat's special
Zillow last checked:
Listing updated:
Listed by:
Erin Mehler,
EXP Realty, LLC
Bought with:
Mindy Fung, 5506510
ERA Brokers Consolidated (Utah County)
Source: eXp Realty,MLS#: 2165831
Facts & features
Interior
Bedrooms & bathrooms
- Bedrooms: 5
- Bathrooms: 3
- Full bathrooms: 2
- 3/4 bathrooms: 1
- Main level bedrooms: 3
Heating
- Forced Air, Gas: Central
Cooling
- Central Air
Appliances
- Included: Ceiling Fan, Dryer, Microwave, Refrigerator, Washer
Features
- Basement Apartment, Bath: Primary, Bath: Sep. Tub/Shower, Closet: Walk-In, Gas Log, Jetted Tub, Kitchen: Second, Mother-in-Law Apt., Vaulted Ceilings
- Flooring: Carpet, Vinyl, Concrete
- Windows: Blinds, Drapes, Part
- Basement: Daylight, Entrance, Full, Walk-Out Access
- Number of fireplaces: 2
Interior area
- Total structure area: 3,196
- Total interior livable area: 3,196 sqft
Property
Parking
- Total spaces: 2
- Parking features: Garage - Attached
- Attached garage spaces: 2
Features
- Stories: 2
- Patio & porch: Patio: Open
- Exterior features: Balcony, Double Pane Windows, Walkout, Patio: Open
- Has view: Yes
- View description: Lake, Valley
- Has water view: Yes
- Water view: Lake
- Frontage length: 0.0
Lot
- Size: 8,276 Square Feet
- Features: Fenced: Full, Sprinkler: Auto-Full, Terrain: Grad Slope, View: Lake, View: Valley
- Topography: Fenced: Full, Sprinkler: Auto-Full, Terrain: Grad Slope, View: Lake, View: Valley
Details
- Additional structures: Workshop
- Parcel number: 415390075
- Zoning: Single-Family
Construction
Type & style
- Home type: SingleFamily
- Architectural style: Rambler/Ranch
- Property subtype: Single Family Residence
Materials
- Stone, Stucco
- Roof: Asphalt
Condition
- New construction: No
- Year built: 2005
Utilities & green energy
- Utilities for property: Natural Gas Connected, Electricity Connected, Sewer Connected, Water Connected
Community & HOA
Community
- Features: Clubhouse
- Subdivision: HARVEST HOMES / TRAVERSE MOUNTAIN
HOA
- Has HOA: Yes
- Amenities included: Barbecue, Clubhouse, Fitness Center, Picnic Area, Playground, Pool, Tennis Court(s)
- HOA fee: $94 monthly
- HOA name: Traverse Mountain
Location
- Region: Lehi
Financial & listing details
- Tax assessed value: $644,300
- Annual tax amount: $2,967
- Date on market: 6/17/2026
- Listing terms: Cash,Conventional,FHA,VA Loan
- Inclusions: Ceiling Fan, Dryer, Microwave, Refrigerator, Washer
Price history
| Date | Event | Price |
|---|---|---|
| 7/30/2026 | Sold | -- |
Source: eXp Realty #212871063 Report a problem | ||
| 7/16/2026 | Pending sale | $729,900$228/sqft |
Source:  UtahRealEstate.com #2165831 Report a problem UtahRealEstate.com #2165831 Report a problem | ||
| 7/6/2026 | Contingent | $729,900$228/sqft |
Source: eXp Realty #2165831 Report a problem | ||
| 6/17/2026 | Listed for sale | $729,900$228/sqft |
Source: UtahRealEstate.com #2165831 Report a problem | ||
| 9/13/2024 | Listing removed | $2,800$1/sqft |
Source: Zillow Rentals Report a problem | ||
| 8/2/2024 | Listed for rent | $2,800+51.4%$1/sqft |
Source: Zillow Rentals Report a problem | ||
| 8/25/2023 | Listing removed | -- |
Source: Zillow Rentals Report a problem | ||
| 8/21/2023 | Listed for rent | $1,850$1/sqft |
Source: Zillow Rentals Report a problem | ||
Public tax history
| Year | Property taxes | Tax assessment |
|---|---|---|
| 2025 | $2,967 +12.6% | $644,300 +14.9% |
| 2024 | $2,635 +10.1% | $560,700 +1.4% |
| 2023 | $2,393 -8.6% | $552,800 -5.7% |
| 2022 | $2,618 +11% | $586,300 +142.8% |
| 2021 | $2,358 +6% | $241,505 -41% |
| 2020 | $2,223 +11.3% | $409,300 +94.7% |
| 2019 | $1,998 +11.9% | $210,265 -42.2% |
| 2018 | $1,785 -4.7% | $364,000 +112% |
| 2017 | $1,874 | $171,710 +2.7% |
| 2016 | $1,874 +2% | $167,200 +7.4% |
| 2015 | $1,837 +8.6% | $155,650 +9.2% |
| 2014 | $1,692 | $142,505 +11% |
| 2013 | -- | $128,425 +15.3% |
| 2012 | -- | $111,430 -14% |
| 2009 | -- | $129,635 -19.3% |
| 2008 | -- | $160,710 -7% |
| 2007 | -- | $172,810 +44.5% |
| 2006 | -- | $119,625 |
Find assessor info on the county website
Neighborhood: 84043
Nearby homes
- $689,4005 bd3 ba1.6k sqft4332 N Chestnut Oak Dr, Lehi, UT 84043Off Market
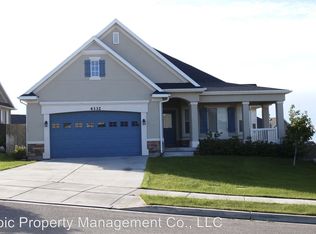
- $617,4002 bd2 ba1.3k sqft4303 N Chestnut Oak Dr, Lehi, UT 84043Off Market
- $668,5005 bd3 ba2.7k sqft4308 N Chestnut Oak Dr, Lehi, UT 84043Off Market

- $597,1003 bd3 ba1.2k sqft4338 N Chestnut Oak Dr, Lehi, UT 84043Off Market
- $666,3002 bd2 ba1.8k sqft4293 N Chestnut Oak Dr, Lehi, UT 84043Off Market
- $736,9002 bd3 ba1.8k sqft4276 N Chestnut Oak Dr, Lehi, UT 84043Off Market
- $647,1005 bd3 ba2.9k sqft4327 N Chestnut Oak Dr, Lehi, UT 84043Off Market
- $598,7005 bd3 ba2.5k sqft4331 N Chestnut Oak Dr, Lehi, UT 84043Off Market
Nearby schools
GreatSchools rating
- 6/10Traverse Mountain SchoolGrades: PK-6Distance: 0.4 mi
- 6/10Viewpoint MiddleGrades: 7-9Distance: 1.9 mi
- 7/10Skyridge High SchoolGrades: 9-12Distance: 2.5 mi
Schools provided by the listing agent
- Elementary: Belmont
- Middle: Viewpoint Middle School
- High: Skyridge
- District: Alpine
Source: eXp Realty. This data may not be complete. We recommend contacting the local school district to confirm school assignments for this home.
Get a cash offer in 3 minutes
Find out how much your home could sell for in as little as 3 minutes with a no-obligation cash offer.
Estimated market value
$715,000
Get a cash offer in 3 minutes
Find out how much your home could sell for in as little as 3 minutes with a no-obligation cash offer.
Estimated market value
$715,000
- Utah
- Utah County
- Lehi
- 84043
- 4322 N CHESTNUT OAK DR
Nearby cities
Nearby zip codes
Other Lehi Topics
