Skip main navigation
Active
  • $98,900

    4322 N Ritter Ave, Indianapolis, IN 46226

    3beds
    1,025sqft
    : 
    $706/mo
    Get pre-qualified
    Residential, Single Family Residence
    Built in 1954
    0.35 Acres Lot
    $-- Zestimate®
    $96/sqft
    $-- HOA

    What's special

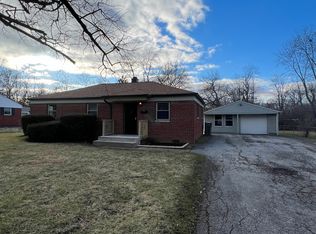
    Wonderful opportunity for an investor, or fixer upper project. Home has a great floor plan layout with options for putting your renovation stamp on it. Exterior is brick with 2 car detached garage. Newer windows throughout the home minus 3 windows. Enough storage inside garage for lawn mowers and motor bikes. Fully fenced backyard for your pets. Mature tree line welcoming to the end of the street property. Hardwood floors are underneath carpeted rooms. This property offers a fantastic opportunity for the new owner. Schedule your walk thru and visualize the amazing potential.
    1 day
    |
    897
    |
    59
    |

    Zillow last checked:

    Listing updated:

    Listed by:

    Victoria Babb 317-997-1212,

    Dix Realty Group

    Source: MIBOR as distributed by MLS GRID,MLS#: 22119500MLS Logo

      Facts & features

      Interior

      Bedrooms & bathrooms
      • Bedrooms: 3
      • Bathrooms: 2
      • Full bathrooms: 1
      • 1/2 bathrooms: 1
      • Main level bathrooms: 2
      • Main level bedrooms: 3
      Primary bedroom
      • Level: Main
      • Area: 168 Square Feet
      • Dimensions: 14 x 12
      Bedroom 2
      • Level: Main
      • Area: 120 Square Feet
      • Dimensions: 12 x 10
      Bedroom 3
      • Level: Main
      • Area: 100 Square Feet
      • Dimensions: 10 x 10
      Dining room
      • Level: Main
      • Area: 120 Square Feet
      • Dimensions: 12 x 10
      Kitchen
      • Features: Other
      • Level: Main
      • Area: 120 Square Feet
      • Dimensions: 12 x 10
      Laundry
      • Features: Other
      • Level: Main
      • Area: 35 Square Feet
      • Dimensions: 5 x 7
      Living room
      • Level: Main
      • Area: 156 Square Feet
      • Dimensions: 12 x 13
      Heating
      • Forced Air, Natural Gas
      Cooling
      • Central Air
      Appliances
      • Included: Electric Oven, Refrigerator
      • Laundry: Connections Some
      Features
      • Attic Access, Hardwood Floors
      • Flooring: Hardwood
      • Has basement: No
      • Attic: Access Only
      Interior area
      • Total structure area: 1,025
      • Total interior livable area: 1,025 sqft

      Property

      Parking
      • Total spaces: 2
      • Parking features: Detached
      • Garage spaces: 2
      Features
      • Levels: One
      • Stories: 1
      • Fencing: Fenced,Chain Link,Full
      Lot
      • Size: 0.35 Acres
      • Features: Mature Trees
      Details
      • Parcel number: 490715101031000400
      • Special conditions: As Is,Needs Updating
      • Horse amenities: None

      Construction

      Type & style
      • Home type: SingleFamily
      • Architectural style: Ranch
      • Property subtype: Residential, Single Family Residence
      Materials
      • Brick
      • Foundation: Crawl Space
      Condition
      • New construction: No
      • Year built: 1954

      Utilities & green energy

      • Electric: 100 Amp Service
      • Water: Public
      • Utilities for property: Electricity Connected, Sewer Connected, Water Connected

      Community & HOA

      Community
      • Subdivision: Jacob Lutz
      HOA
      • Has HOA: No
      Location
      • Region: Indianapolis

      Financial & listing details

      • Price per square foot: $96/sqft
      • Tax assessed value: $131,800
      • Annual tax amount: $692
      • Date on market: 8/11/2026
      • Cumulative days on market: 3 days
      • Electric utility on property: Yes

        Estimated market value

        Not available

        Estimated sales range

        Not available

        Not available

        Price history

        DateEventPrice
        8/11/2026Listed for sale$98,900$96/sqft
        Source: MIBOR as distributed by MLS GRID #22119500 Report a problem

        Public tax history

        YearProperty taxesTax assessment
        2025$224 +20.7%$131,800 +28.6%
        2024$185 $102,500
        2023-- $102,500 +24.7%
        2022-- $82,200 +6.1%
        2021-- $77,500 +12.5%
        2020-- $68,900
        2019-- $68,900
        2018$32 -69.2%$68,900 +1.2%
        2017$104 +76.3%$68,100 +1.5%
        2016$59 $67,100 +1.5%
        2014$59 $66,100
        2013$59 $66,100 +2%
        2012-- $64,800 -2%
        2011-- $66,100 +12.6%
        2010-- $58,700
        2009-- $58,700 -18%
        2007-- $71,600 +18.2%
        2006-- $60,600 +27.8%
        2005-- $47,400
        2004-- $47,400
        2003-- $47,400 +66.9%
        2002-- $28,400 +199.9%
        2001-- $9,470
        2000-- $9,470
        Find assessor info on the county website

        Monthly payment

        Est. payment

        Payment breakdown

        Explore the cost of this home by adjusting the details. Changes won't be saved.
        All calculations are estimates and provided by Zillow, Inc. for informational purposes only. Actual amounts may vary.
        HOA fees may include property taxes on listings classified as Co-Ops. Contact the listing agent and/or owner for fee details.
        See how much you could borrow to make a competitive offer.

        Climate risks

        Neighborhood: Devington

        Getting around

        26 / 100
        Car-Dependent
        33 / 100
        Some Transit
        35 / 100
        Somewhat Bikeable

        Nearby schools

        GreatSchools rating

        A local agent can set up tours, give advice and negotiate with sellers.

        Browse local experts

        Similar homes