Skip main navigation
Pending
  • Price cut: $30K (6/6)
    $849,900

    4322 Queen Elizabeth WAY, NAPLES, FL 34119

    4beds
    2,507sqft
    : 
    Loading
    Get pre-qualified
    Single Family Residence
    Built in 2001
    -- sqft lot
    $-- Zestimate®
    $339/sqft
    $595/mo HOA

    What's special

    Heated poolBeautiful sunrise viewsSparkling white quartz countertopsCustom hardwood floors throughoutPlantation shuttersHurricane windows and slidersBrand new stainless appliances
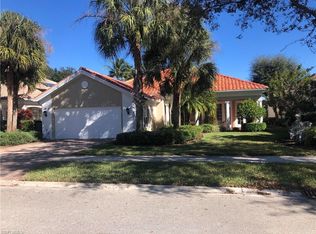
    **NEWER ROOF**This BEAUTIFUL Carlyle Model 4 Bedroom, 3.5 Bathroom with 2 Car Garage with Heated Pool and Lake-View. Enjoy beautiful sunrise views and offer’s 2507 square feet of elegance and style. Custom Shaker Style Kitchen Cabinets! Sparkling white Quartz Countertops, Brand New Stainless Appliances, Custom hardwood floors throughout. Hurricane Windows & Sliders and Upgrade Bathrooms. Upgraded Lights & Fixtures, Plantation Shutters. If you've been looking for a gem with amazing features and you want to move right in with just your toothbrush, then this is the home for you. Award Winning IslandWalk comes with Amenities Galore and is located within easy walking or biking distance to all the Island Walk TownCenter amenities with resort and lap pools, 8 har tru tennis courts, state of the art fitness center, putting green, bocce courts, post office, Fantastic Casa Cotzelli Restaurant, gas station, car wash, hair and nail salons. Come Enjoy Paradise which includes HDTV, High Speed Internet and Lawn Care. Don’t let this one get away… make this Stunning Oasis YOUR address in Paradise !!
    117 days
    |
    358
    |
    11
    |

    Zillow last checked:

    Listing updated:

    Listed by:

    Scott Campbell, LLC 239-287-2338,

    Islandwalk Properties, LLC

    Source: SWFLMLS,MLS#: 226011415MLS LogoOriginating MLS: Naples

      Facts & features

      Interior

      Bedrooms & bathrooms
      • Bedrooms: 4
      • Bathrooms: 4
      • Full bathrooms: 3
      • 1/2 bathrooms: 1
      Rooms
      • Room types: Great Room, Screened Lanai/Porch, 4 Bed
      Dining room
      • Features: Breakfast Bar, Dining - Family
      Kitchen
      • Features: Pantry
      Heating
      • Central
      Cooling
      • Ceiling Fan(s), Central Air
      Appliances
      • Included: Electric Cooktop, Dishwasher, Disposal, Dryer, Microwave, Refrigerator/Icemaker, Self Cleaning Oven, Washer
      • Laundry: Inside, Laundry Tub
      Features
      • Built-In Cabinets, Closet Cabinets, Custom Mirrors, French Doors, Laundry Tub, Multi Phone Lines, Pantry, Pull Down Stairs, Smoke Detectors, Volume Ceiling, Walk-In Closet(s), Window Coverings, Great Room, Laundry in Residence, Screened Lanai/Porch
      • Flooring: Wood
      • Doors: French Doors, Impact Resistant Doors
      • Windows: Window Coverings, Impact Resistant Windows, Shutters - Manual
      • Has fireplace: No
      Interior area
      • Total structure area: 3,376
      • Total interior livable area: 2,507 sqft
      Video & virtual tour

      Property

      Parking
      • Total spaces: 2
      • Parking features: Attached
      • Attached garage spaces: 2
      Features
      • Stories: 1
      • Patio & porch: Screened Lanai/Porch
      • Has private pool: Yes
      • Pool features: Community, In Ground, Concrete, Electric Heat
      • Has view: Yes
      • View description: Lake
      • Has water view: Yes
      • Water view: Lake
      • Waterfront features: Lake
      • Frontage type: Lakefront
      Lot
      • Features: Regular
      Details
      • Additional structures: Tennis Court(s)
      • Parcel number: 52250027247

      Construction

      Type & style
      • Home type: SingleFamily
      • Architectural style: Traditional
      • Property subtype: Single Family Residence
      Materials
      • Concrete, Stucco
      • Foundation: Poured Concrete
      • Roof: Tile
      Condition
      • New construction: No
      • Year built: 2001

      Utilities & green energy

      • Water: Central

      Community & HOA

      Community
      • Features: Clubhouse, Pool, Fitness Center, Putting Green, Restaurant, Sidewalks, Street Lights, Tennis Court(s), Gated
      • Security: Smoke Detector(s), Gated Community
      • Subdivision: ISLAND WALK
      HOA
      • Has HOA: Yes
      • Amenities included: Beauty Salon, Bike And Jog Path, Bike Storage, Bocce Court, Business Center, Clubhouse, Pool, Community Room, Fitness Center, Hobby Room, Internet Access, Library, Pickleball, Putting Green, Restaurant, Sidewalk, Streetlight, Tennis Court(s), Underground Utility, Car Wash Area
      • HOA fee: $7,136 annually
      Location
      • Region: Naples

      Financial & listing details

      • Price per square foot: $339/sqft
      • Tax assessed value: $678,179
      • Annual tax amount: $4,335
      • Date on market: 3/14/2026
      • Lease term: Buyer Finance/Cash

        Estimated market value

        Not available

        Estimated sales range

        Not available

        Not available

        Price history

        DateEventPrice
        6/20/2026Pending sale$849,900$339/sqft
        Source: SWFLMLS #226011415 Report a problem
        6/6/2026Price change$849,900-3.4%$339/sqft
        Source: SWFLMLS #226011415 Report a problem
        5/7/2026Price change$879,900-2.2%$351/sqft
        Source: SWFLMLS #226011415 Report a problem
        3/31/2026Price change$899,900-2.7%$359/sqft
        Source: SWFLMLS #226011415 Report a problem
        3/14/2026Listed for sale$924,900+69.7%$369/sqft
        Source: SWFLMLS #226011415 Report a problem
        7/22/2016Sold$545,000-5.1%$217/sqft
        Source: Public Record Report a problem
        4/10/2016Listed for sale$574,400+106.8%$229/sqft
        Source: BHHS Florida Realty #216025383 Report a problem
        5/8/2001Sold$277,700$111/sqft
        Source: Public Record Report a problem

        Public tax history

        YearProperty taxesTax assessment
        2025$4,335 +7.1%$433,060 +2.9%
        2024$4,048 +7.8%$420,855 +3%
        2023$3,753 -3.8%$408,597 +3%
        2022$3,901 -1.1%$396,696 +3%
        2021$3,943 +2.4%$385,142 +1.4%
        2020$3,850 +1.8%$379,824 +2.3%
        2019$3,781 +2.3%$371,284 +1.9%
        2018$3,695 -5.5%$364,361 +2.1%
        2017$3,908 +1.6%$356,867 +4.3%
        2016$3,847 +9.2%$342,303 +0.7%
        2015$3,521 -0.2%$339,924 +18.3%
        2014$3,529 +0.5%$287,226 +1.8%
        2013$3,510 +0.8%$282,242 +2%
        2012$3,483 +4%$276,688 +3.6%
        2011$3,350 +0.2%$267,173 -0.9%
        2010$3,342 +8.9%$269,717 -2.1%
        2009$3,070 $275,642 -15.3%
        2008$3,070 -9.2%$325,317 +3%
        2007$3,380 -2.9%$315,842 +2.5%
        2006$3,482 $308,139 +3%
        2005$3,482 +2.4%$299,164 +3%
        2004$3,401 -0.4%$290,450 +1.9%
        2003$3,413 -1.2%$285,034 +9.8%
        2002$3,453 +182.8%$259,651 +477%
        2001$1,221 +615.9%$45,000
        2000$171 --

        Find assessor info on the county website

        Monthly payment

        Est. payment

        Payment breakdown

        Explore the cost of this home by adjusting the details. Changes won't be saved.
        All calculations are estimates and provided by Zillow, Inc. for informational purposes only. Actual amounts may vary.
        HOA fees may include property taxes on listings classified as Co-Ops. Contact the listing agent and/or owner for fee details.
        Mortgage interest rates are dependent on a number of factors, including credit score, down payment, and repayment length. Interest rate data provided by Zillow Group Marketplace, Inc. as of 1/1/1970 from various mortgage lenders with which we have lead or other similar arrangements; the Estimated Payment is an average of those rates.
        See how much you could borrow to make a competitive offer.

        Climate risks

        Neighborhood: Island Walk

        Getting around

        6 / 100
        Car-Dependent
        27 / 100
        Somewhat Bikeable

        Nearby schools

        GreatSchools rating
        Schools provided by the listing agent
        • Elementary: VINEYARDS ELEMENTARY SCHOOL
        • Middle: OAKRIDGE MIDDLE SCHOOL
        • High: BARRON COLLIER HIGH SCHOOL

        Source: SWFLMLS. This data may not be complete. We recommend contacting the local school district to confirm school assignments for this home.

        A local agent can set up tours, give advice and negotiate with sellers.

        Browse local experts

        Similar homes

        Skip to the end of the carouselSkip to the beginning of the carousel