Skip main navigation
Sold for $1,050,000
  • $1,050,000

    4322 Quivas Street, Denver, CO 80211

    3beds
    2,438sqft
    Duplex
    Built in 2024
    3,125 Square Feet Lot
    $1,043,500 Zestimate®
    $431/sqft
    $5,751 Estimated rent

    Home value

    $1,043,500

    $981,000 - $1.11M

    $5,751/mo

    Zestimate® history
    Loading
    Loading...

    Owner options

    List your home for rent

    $5,751/mo

    Rent Zestimate®

    Find your next renter with Zillow Rental Manager. Plus, with online applications, you can quickly screen prospective tenants – for free.

    Learn more

    $5,751/mo

    Rent Zestimate®

    Refinance and save

    $6,043/mo

    Est. payment

    Refinancing to a lower rate could help reduce your monthly payments and save thousands over the life of the loan.

    See today's rates

    $6,043/mo

    Est. payment

    Explore your selling options

    Work with a Zillow partner agent

    Leverage their expertise and Zillow's premium Showcase listings to get your home seen by more buyers.

    Get started

    List with your own agent

    Get your home in front of millions of buyers by listing it on Zillow.

    Learn how to do it

    Sell it yourself

    Take full control of how buyers see your home on Zillow by listing For Sale by Owner (FSBO).

    List your home

    What's special

    Private fenced yardBreathtaking mountain viewsMassive rooftop deckSerene primary suiteSpa-like bathQuartz countersCustom cabinetry
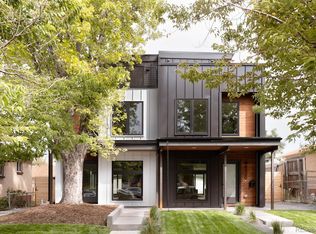
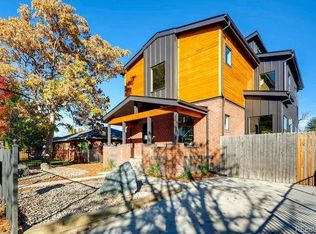
    This is more than new construction — it’s a statement. Thoughtfully crafted by Work Shop Colorado Home Builders, this Sunnyside stunner blends clean, modern design with warmth, functionality, and a bit of edge. Step inside to experience a layout that lives beautifully. Sunlight pours through oversized sliders into the open main floor, where wide plank wood floors, custom details, and a gas fireplace wrapped in floor-to-ceiling tile create an inviting, elevated vibe. The kitchen shines with quartz counters, custom cabinetry, and high-end appliances that make hosting (or takeout nights) feel effortless and inspired. Upstairs on the second level, you'll find two spacious bedrooms, including a serene primary suite with a spa-like bath featuring a soaking tub, dual sinks, and a dreamy walk-in closet. The second bedroom offers its own ensuite bath, perfect for guests, a nursery, or a second office. A full laundry room rounds out the floor. The third level brings unexpected versatility: a bright and open loft/flex space with a wet bar, a third bedroom, a ¾ bath, and access to a massive rooftop deck with breathtaking mountain views. Whether you’re entertaining under the stars, working from home, or relaxing solo, this level offers both flexibility and style. Outside, your private fenced yard offers rare space for city living — ideal for BBQs, pets, or simply soaking up the sunshine. Located in one of Denver’s most loved neighborhoods, this home places you steps from Sunnyside’s coffee shops, breweries, and local restaurants. With easy access to downtown, I-70, and the Highlands, you're truly in the heart of it all. Bonus: Special builder financing available with BELOW MARKET RATES through preferred lender — let’s talk numbers!

    Zillow last checked:

    Listing updated:

    Listed by:

    Denise Duran Marcum 303-995-5205 denise.duranmarcum@compass.com,

    Compass - Denver

    Bought with:

    Allison Lloyd, 100095674

    Compass - Denver

    Source: REcolorado as distributed by MLS GRID,MLS#: 9086531MLS Logo

    Facts & features

    Interior

    Bedrooms & bathrooms
    • Bedrooms: 3
    • Bathrooms: 4
    • Full bathrooms: 2
    • 3/4 bathrooms: 1
    • 1/2 bathrooms: 1
    • Main level bathrooms: 1
    Bedroom
    • Description: Level 2 W/Walk In Closet
    • Level: Upper
    Bedroom
    • Description: Level 3 W/Walk In Closet
    • Level: Upper
    Bathroom
    • Description: Level 2 Ensuite To Bedroom 2
    • Level: Upper
    Bathroom
    • Description: Level 3 Open To Loft/Flex Space & Bedroom 3
    • Level: Upper
    Bathroom
    • Description: Stunning Finishes, Private Location
    • Level: Main
    Other
    • Description: Level 2 Beautiful Space W/Huge Windows Framing Mountain Views
    • Level: Upper
    Other
    • Description: Luxurious Spa-Like Retreat Primary Ensuite
    • Level: Upper
    Dining room
    • Description: Elevated Space At Entry, Filled With Light
    • Level: Main
    Family room
    • Description: Bright Open Room W/Wall Of Slider Doors Open To Backyard And Fireplace With Floor To Ceiling Tile
    • Level: Main
    Kitchen
    • Description: Sleek & Ready To Entertain...Don't Miss The Butlery Area Behind Main Kitchen
    • Level: Main
    Laundry
    • Description: Level 2
    • Level: Upper
    Loft
    • Description: Level 3 W/Wet Bar & Access To Deck
    • Level: Upper
    Heating
    • Forced Air
    Cooling
    • Central Air
    Appliances
    • Included: Dishwasher, Disposal, Freezer, Oven, Range, Refrigerator, Tankless Water Heater
    • Laundry: In Unit
    Features
    • Five Piece Bath, Kitchen Island, Open Floorplan, Pantry, Primary Suite, Quartz Counters, Walk-In Closet(s)
    • Flooring: Carpet, Tile, Wood
    • Windows: Double Pane Windows
    • Basement: Crawl Space
    • Number of fireplaces: 1
    • Fireplace features: Living Room
    • Common walls with other units/homes: 1 Common Wall
    Interior area
    • Total structure area: 2,438
    • Total interior livable area: 2,438 sqft
    • Finished area above ground: 2,438

    Property

    Parking
    • Total spaces: 2
    • Parking features: Lighted, Garage Door Opener
    • Attached garage spaces: 2
    Features
    • Levels: Two
    • Stories: 2
    • Patio & porch: Front Porch, Patio, Rooftop
    • Exterior features: Balcony, Lighting, Private Yard, Rain Gutters
    • Fencing: Partial
    Lot
    • Size: 3,125 sqft
    • Features: Near Public Transit
    Details
    • Parcel number: 0221301012000
    • Zoning: Residential
    • Special conditions: Standard

    Construction

    Type & style
    • Home type: SingleFamily
    • Architectural style: Contemporary
    • Property subtype: Duplex
    • Attached to another structure: Yes
    Materials
    • Brick, Frame, Steel Siding
    • Foundation: Concrete Perimeter
    • Roof: Composition
    Condition
    • New Construction
    • New construction: Yes
    • Year built: 2024
    Details
    • Builder model: Custom
    • Warranty included: Yes

    Utilities & green energy

    • Electric: 110V, 220 Volts in Garage
    • Sewer: Public Sewer
    • Water: Public
    • Utilities for property: Cable Available, Electricity Connected, Internet Access (Wired), Natural Gas Available, Natural Gas Connected, Phone Available

    Community & neighborhood

    Security
    • Security features: Carbon Monoxide Detector(s), Smoke Detector(s)
    Location
    • Region: Denver
    • Subdivision: Sunnyside

    Other

    Other facts
    • Listing terms: Cash,Conventional,Jumbo
    • Ownership: Builder
    • Road surface type: Alley Paved, Paved

    Price history

    DateEventPrice
    1/30/2026Sold$1,050,000-4.5%$431/sqft
    Source: REcolorado as distributed by MLS GRID #9086531 Report a problem
    10/2/2025Pending sale$1,099,500$451/sqft
    Source: REcolorado as distributed by MLS GRID #9086531 Report a problem
    9/4/2025Price change$1,099,500-4.3%$451/sqft
    Source: REcolorado as distributed by MLS GRID #9086531 Report a problem
    6/24/2025Price change$1,149,500-8%$471/sqft
    Source: REcolorado as distributed by MLS GRID #9086531 Report a problem
    4/11/2025Listed for sale$1,249,500$513/sqft
    Source: REcolorado as distributed by MLS GRID #9086531 Report a problem

    Public tax history

    Tax history is unavailable.

    Neighborhood: Sunnyside

    Nearby schools

    GreatSchools rating
    Schools provided by the listing agent
    • Elementary: Trevista at Horace Mann
    • Middle: Bryant-Webster
    • High: North
    • District: Denver 1

    Source: REcolorado as distributed by MLS GRID. This data may not be complete. We recommend contacting the local school district to confirm school assignments for this home.

    Get a cash offer in 3 minutes
    Find out how much your home could sell for in as little as 3 minutes with a no-obligation cash offer.
    Estimated market value
    $1,043,500
    Get a cash offer in 3 minutes
    Find out how much your home could sell for in as little as 3 minutes with a no-obligation cash offer.
    Estimated market value
    $1,043,500