Built in 2021 and located just minutes from downtown Dallas, this 3-bedroom, 2-bath home presents a rare opportunity for investors, flippers, landlords, or buyers looking to create value through renovation. The property offers a functional open-concept layout, attached two-car garage, and modern construction that provides a solid foundation for improvements. Significant interior repairs are needed, creating an opportunity to customize finishes and restore the home to market-ready condition. The split-bedroom floor plan includes a private primary suite with walk-in closet and ensuite bath. The neighborhood's proximity to downtown Dallas, Fair Park, major highways, and employment centers enhances its long-term appeal. With many of the major structural components being relatively new due to the home's 2022 construction, buyers can focus renovation efforts on interior restoration and cosmetic improvements. Properties with newer construction in this price range are difficult to find near the urban core. This property offers the chance to acquire a newer home with substantial upside potential in an area experiencing ongoing redevelopment and investment activity.
Sold
Price Unknown
4322 Robert L Parish Sr Ave, Dallas, TX 75210
3beds
1,028sqft
Single Family Residence
Built in 2021
5,619 Square Feet Lot
$129,900 Zestimate®
$--/sqft
$1,929 Estimated rent
Home value
$129,900
$121,000 - $140,000
$1,929/mo
Zestimate® history
Owner options
List your home for rent
$1,929/mo
Rent Zestimate®
Find your next renter with Zillow Rental Manager. Plus, with online applications, you can quickly screen prospective tenants – for free.
$1,929/mo
Rent Zestimate®
Refinance and save
Refinancing to a lower rate could help reduce your monthly payments and save thousands over the life of the loan.
Explore your selling options
Work with a Zillow partner agent
Leverage their expertise and Zillow's premium Showcase listings to get your home seen by more buyers.
Get startedList with your own agent
Get your home in front of millions of buyers by listing it on Zillow.
Learn how to do itSell it yourself
Take full control of how buyers see your home on Zillow by listing For Sale by Owner (FSBO).
List your homeWhat's special
Attached two-car garageSplit-bedroom floor planWalk-in closetEnsuite bathFunctional open-concept layoutPrivate primary suite
Zillow last checked:
Listing updated:
Listed by:
Chad Joyce 0508405 214-450-7856,
Aplomb Real Estate 214-450-7856
Bought with:
Emily Khoury, 0827635
Ebby Halliday, REALTORS
Source: NTREIS,MLS#: 21305170
Facts & features
Interior
Bedrooms & bathrooms
- Bedrooms: 3
- Bathrooms: 2
- Full bathrooms: 2
Primary bedroom
- Features: Walk-In Closet(s)
- Level: First
- Dimensions: 14 x 13
Bedroom
- Level: First
- Dimensions: 12 x 11
Bedroom
- Level: First
- Dimensions: 12 x 10
Kitchen
- Level: First
- Dimensions: 9 x 14
Living room
- Level: First
- Dimensions: 17 x 14
Heating
- Central, Electric
Cooling
- Central Air, Electric
Features
- Other
- Has basement: No
- Has fireplace: No
Interior area
- Total interior livable area: 1,028 sqft
Property
Parking
- Total spaces: 2
- Parking features: Door-Multi, Driveway, Garage Faces Front, Garage
- Attached garage spaces: 2
Features
- Levels: One
- Stories: 1
- Pool features: None
Lot
- Size: 5,619 Square Feet
Details
- Parcel number: 00000324763000000
Construction
Type & style
- Home type: SingleFamily
- Architectural style: Traditional,Detached
- Property subtype: Single Family Residence
Materials
- Wood Siding
Condition
- Resale
- Year built: 2021
Utilities & green energy
- Sewer: Public Sewer
- Water: Public
- Utilities for property: Sewer Available, Water Available
Community & HOA
Community
- Subdivision: Struceleys
HOA
- Has HOA: No
Location
- Region: Dallas
Financial & listing details
- Tax assessed value: $234,310
- Annual tax amount: $5,217
- Date on market: 6/17/2026
- Cumulative days on market: 37 days
Price history
| Date | Event | Price |
|---|---|---|
| 8/28/2026 | Sold | -- |
Source: NTREIS #21305170 Report a problem | ||
| 7/24/2026 | Pending sale | $149,900$146/sqft |
Source: NTREIS #21305170 Report a problem | ||
| 7/1/2026 | Price change | $149,900-6.3%$146/sqft |
Source: NTREIS #21305170 Report a problem | ||
| 6/17/2026 | Listed for sale | $159,900$156/sqft |
Source: NTREIS #21305170 Report a problem | ||
| 10/1/2024 | Listing removed | $1,675$2/sqft |
Source: Zillow Rentals Report a problem | ||
| 8/13/2024 | Listed for rent | $1,675-1.2%$2/sqft |
Source: Zillow Rentals Report a problem | ||
| 2/28/2023 | Listing removed | -- |
Source: Zillow Rentals Report a problem | ||
| 2/15/2023 | Price change | $1,695-5.6%$2/sqft |
Source: Zillow Rentals Report a problem | ||
| 2/2/2023 | Listed for rent | $1,795$2/sqft |
Source: Zillow Rentals Report a problem | ||
| 3/14/2003 | Sold | -- |
Source: Public Record Report a problem | ||
Public tax history
| Year | Property taxes | Tax assessment |
|---|---|---|
| 2025 | $5,217 -11.4% | $234,310 -13.9% |
| 2024 | $5,885 +16.9% | $272,000 +24% |
| 2023 | $5,036 +137.3% | $219,440 +159.6% |
| 2022 | $2,122 +436.2% | $84,520 +463.5% |
| 2021 | $396 -2.8% | $15,000 |
| 2020 | $407 -0.8% | $15,000 |
| 2019 | $410 +188.2% | $15,000 +200% |
| 2018 | $142 +4.6% | $5,000 |
| 2017 | $136 0% | $5,000 |
| 2016 | $136 -0.9% | $5,000 |
| 2015 | $137 | $5,000 |
| 2014 | $137 | $5,000 |
| 2013 | -- | -- |
| 2012 | -- | -- |
| 2011 | -- | -- |
| 2010 | -- | -- |
| 2009 | -- | -- |
| 2008 | -- | -- |
| 2007 | -- | -- |
| 2005 | -- | -- |
| 2004 | -- | -- |
| 2003 | -- | -- |
| 2002 | -- | -- |
| 2001 | -- | -- |
Find assessor info on the county website
Neighborhood: 75210
Nearby homes
- $213,9003 bd2 ba1k sqft4322 Robert L Parish Ave, Dallas, TX 75210Off Market
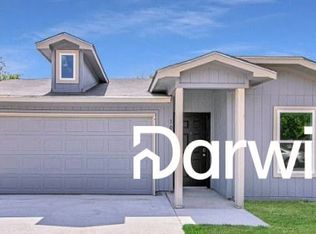
- $173,2003 bd2 ba1.2k sqft4318 Robert L Parish Sr Ave, Dallas, TX 75210Off Market
- $173,0003 bd2 ba1.2k sqft4314 Robert L Parish Sr Ave, Dallas, TX 75210Off Market
- $137,7002 bd1 ba1.2k sqft4323 Montie St, Dallas, TX 75210Off Market
- $133,1002 bd2 ba1k sqft4319 Montie St, Dallas, TX 75210Off Market
- $--4 bd2 ba1.2k sqft4310 Robert L Parish Sr Ave, Dallas, TX 75210Sold
- $60,0005,793 sqft4315 Montie St, Dallas, TX 75210Off Market
- $246,5003 bd3 ba1.6k sqft4311 Montie St, Dallas, TX 75210For Sale
Nearby schools
GreatSchools rating
- 5/10Paul L Dunbar Learning CenterGrades: PK-5Distance: 0.6 mi
- 4/10Billy Earl Dade Middle SchoolGrades: 6-8Distance: 1.7 mi
- 4/10James Madison High SchoolGrades: 9-12Distance: 1.4 mi
Schools provided by the listing agent
- Elementary: Dunbar
- Middle: Dade
- High: Madison
- District: Dallas ISD
Source: NTREIS. This data may not be complete. We recommend contacting the local school district to confirm school assignments for this home.
Get a cash offer in 3 minutes
Find out how much your home could sell for in as little as 3 minutes with a no-obligation cash offer.
Estimated market value
$129,900
Get a cash offer in 3 minutes
Find out how much your home could sell for in as little as 3 minutes with a no-obligation cash offer.
Estimated market value
$129,900
- Texas
- Dallas County
- Dallas
- 75210
- 4322 Robert L Parish Sr Ave
