Tastefully Updated South Tampa Home in a Quiet Neighborhood...This beautifully updated South Tampa home is nestled in a serene neighborhood, offering the perfect balance of outdoor space and privacy for entertaining. As you step through the new Craftsman door, you’re welcomed into an open-concept, 2-way split floor plan. Featuring 3 bedrooms, 2 bathrooms, two spacious living areas, and an oversized one-car garage, this home has everything that you need. The kitchen features a large island, stunning 36" light grey cabinetry, pull-out drawers, quartz countertops, and a full stainless steel appliance package. The perfect space for preparing meals and hosting guests. The 3rd bedroom boasts an updated en suite bath with a tub/shower combination, while the guest bath has been fully renovated with a glass-enclosed shower, ceramic wall tiles, a newer vanity with a quartz countertop, and marble flooring. The back living area is fully enclosed with expansive windows, providing a tranquil view of the peaceful backyard landscape, creating the perfect atmosphere for relaxation. Newer flooring throughout includes red oak-stained wood flooring, porcelain and ceramic tile for a sophisticated finish. Step outside and enjoy an oversized covered patio (22x12) that leads to a spacious backyard, offering multiple seating areas for lounging and enjoying the outdoors. There’s plenty of room for a pool, perfect for those long Florida summer days. The outdoor space is low-maintenance, featuring artificial turf and Shell-Lock pavers. The front of the home showcases a modern, semi-circular brick-paver driveway, providing ample parking space. Additional Improvements: PGT Impact Vinyl Insulated Low-E windows at the front of the house, closet systems in front bedrooms and hallway closet, custom window treatments, impact garage door, newer gutters, white PVC fence, updated electrical panel, main roof (2019) GAF Timberline HD shingle and outdoor patio roof (2017) elite aluminum, 4” foam core with aluminum panels. This home is situated in an excellent location, close to the Westshore Marina District, a vibrant hub for dining and activity. Enjoy easy access to Raymond James Stadium for football games, Amalie Arena for concerts and hockey games, and the International Plaza for shopping. With quick access to the interstate, you’re just minutes away from downtown, the airport, and the beaches. Don’t miss out on this rare South Tampa opportunity—this charming home won’t last long!
Sold for $615,000
$615,000
4322 S CLARK AVENUE, TAMPA, FL 33611
3beds
1,422sqft
Single Family Residence
Built in 1953
7,738 Square Feet Lot
$599,300 Zestimate®
$432/sqft
$2,811 Estimated rent
Home value
$599,300
$545,000 - $653,000
$2,811/mo
Zestimate® history
Owner options
List your home for rent
$2,811/mo
Rent Zestimate®
Find your next renter with Zillow Rental Manager. Plus, with online applications, you can quickly screen prospective tenants – for free.
$2,811/mo
Rent Zestimate®
Refinance and save
$4,189/mo
Est. payment
Refinancing to a lower rate could help reduce your monthly payments and save thousands over the life of the loan.
$4,189/mo
Est. payment
Explore your selling options
Work with a Zillow partner agent
Leverage their expertise and Zillow's premium Showcase listings to get your home seen by more buyers.
Get startedList with your own agent
Get your home in front of millions of buyers by listing it on Zillow.
Learn how to do itSell it yourself
Take full control of how buyers see your home on Zillow by listing For Sale by Owner (FSBO).
List your homeWhat's special
Large islandExpansive windowsTranquil viewQuartz countertopsSpacious backyardAmple parking spaceCeramic wall tiles
Zillow last checked:
Listing updated:
Listed by:
Katie Gawel 813-966-7397,
COASTAL PROPERTIES GROUP INTERNATIONAL 727-493-1555
Bought with:
Emily Kerns, 3459579
EXP REALTY LLC
Source: Stellar MLS,MLS#: TB8366513 Originating MLS: Suncoast Tampa
Originating MLS: Suncoast Tampa
Facts & features
Interior
Bedrooms & bathrooms
- Bedrooms: 3
- Bathrooms: 2
- Full bathrooms: 2
Rooms
- Room types: Bonus Room, Florida Room, Great Room
Primary bedroom
- Features: Ceiling Fan(s), En Suite Bathroom, Built-in Closet
- Level: First
- Area: 132 Square Feet
- Dimensions: 11x12
Bedroom 2
- Features: Walk-In Closet(s)
- Level: First
- Area: 165 Square Feet
- Dimensions: 11x15
Bedroom 3
- Features: Walk-In Closet(s)
- Level: First
- Area: 121 Square Feet
- Dimensions: 11x11
Bonus room
- Features: No Closet
- Level: First
- Area: 252 Square Feet
- Dimensions: 14x18
Kitchen
- Features: Kitchen Island
- Level: First
- Area: 165 Square Feet
- Dimensions: 11x15
Living room
- Level: First
- Area: 192 Square Feet
- Dimensions: 12x16
Heating
- Central, Electric
Cooling
- Central Air
Appliances
- Included: Convection Oven, Dishwasher, Disposal, Dryer, Electric Water Heater, Microwave, Range Hood, Refrigerator, Washer
- Laundry: In Garage
Features
- Ceiling Fan(s), Eating Space In Kitchen, Kitchen/Family Room Combo, Open Floorplan, Solid Surface Counters, Split Bedroom, Walk-In Closet(s)
- Flooring: Ceramic Tile, Marble, Porcelain Tile, Hardwood
- Windows: Blinds, Insulated Windows, Low Emissivity Windows, Shades, Window Treatments
- Has fireplace: No
Interior area
- Total structure area: 2,135
- Total interior livable area: 1,422 sqft
Property
Parking
- Total spaces: 1
- Parking features: Boat, Circular Driveway, Driveway, Garage Door Opener, Oversized, Parking Pad
- Attached garage spaces: 1
- Has uncovered spaces: Yes
- Details: Garage Dimensions: 11x21
Features
- Levels: One
- Stories: 1
- Patio & porch: Covered, Enclosed, Front Porch, Rear Porch
- Exterior features: Irrigation System, Lighting, Rain Gutters, Sidewalk, Sprinkler Metered
- Fencing: Vinyl
Lot
- Size: 7,738 Square Feet
- Dimensions: 73 x 106
- Features: City Lot, Landscaped, Near Marina, Sidewalk
- Residential vegetation: Mature Landscaping, Trees/Landscaped
Details
- Parcel number: A0430183WV00001200016.0
- Zoning: RS-60
- Special conditions: None
Construction
Type & style
- Home type: SingleFamily
- Architectural style: Ranch
- Property subtype: Single Family Residence
Materials
- Block, Stucco
- Foundation: Slab
- Roof: Shingle
Condition
- New construction: No
- Year built: 1953
Utilities & green energy
- Sewer: Public Sewer
- Water: Public
- Utilities for property: BB/HS Internet Available, Electricity Connected, Public, Street Lights
Community & HOA
Community
- Security: Security System, Smoke Detector(s)
- Pet fee: $0 monthly
- Subdivision: MANHATTAN MANOR REV
HOA
- Has HOA: No
Location
- Region: Tampa
Financial & listing details
- Price per square foot: $432/sqft
- Tax assessed value: $423,035
- Annual tax amount: $2,869
- Date on market: 3/26/2025
- Cumulative days on market: 10 days
- Listing terms: Cash,Conventional,VA Loan
- Ownership: Fee Simple
- Total actual rent: 0
- Electric utility on property: Yes
- Road surface type: Paved
Price history
| Date | Event | Price |
|---|---|---|
| 5/5/2025 | Sold | $615,000$432/sqft |
Source:  Stellar MLS #TB8366513 Report a problem Stellar MLS #TB8366513 Report a problem | ||
| 4/5/2025 | Pending sale | $615,000$432/sqft |
Source: Stellar MLS #TB8366513 Report a problem | ||
| 3/26/2025 | Listed for sale | $615,000+151%$432/sqft |
Source: Stellar MLS #TB8366513 Report a problem | ||
| 2/20/2024 | Listing removed | -- |
Source: Stellar MLS #T3498584 Report a problem | ||
| 1/19/2024 | Listed for rent | $4,000$3/sqft |
Source: Stellar MLS #T3498584 Report a problem | ||
| 12/30/2016 | Sold | $245,000-1.6%$172/sqft |
Source: Public Record Report a problem | ||
| 11/4/2016 | Pending sale | $249,000$175/sqft |
Source: KELLER WILLIAMS TAMPA CENTRAL #T2842395 Report a problem | ||
| 10/10/2016 | Listed for sale | $249,000+8.7%$175/sqft |
Source: KELLER WILLIAMS TAMPA CENTRAL #T2842395 Report a problem | ||
| 8/30/2012 | Listing removed | $229,000$161/sqft |
Source: Smith and Associates #T2517564 Report a problem | ||
| 5/22/2012 | Price change | $229,000-2.5%$161/sqft |
Source: Smith and Associates #T2517564 Report a problem | ||
| 5/8/2012 | Listed for sale | $234,900+6.8%$165/sqft |
Source: Smith and Associates #T2517564 Report a problem | ||
| 8/31/2007 | Sold | $220,000+63.1%$155/sqft |
Source: Stellar MLS #T2254896 Report a problem | ||
| 12/12/2001 | Sold | $134,900+98.4%$95/sqft |
Source: Public Record Report a problem | ||
| 7/2/1996 | Sold | $68,000+58.5%$48/sqft |
Source: Public Record Report a problem | ||
| 12/5/1995 | Sold | $42,900$30/sqft |
Source: Public Record Report a problem | ||
Public tax history
| Year | Property taxes | Tax assessment |
|---|---|---|
| 2025 | $6,482 +125.9% | $423,035 +129.1% |
| 2024 | $2,870 +2.9% | $184,613 +3% |
| 2023 | $2,788 +3.1% | $179,236 +3% |
| 2022 | $2,704 +1.6% | $174,016 +3% |
| 2021 | $2,662 +1.3% | $168,948 +1.4% |
| 2020 | $2,629 +2.4% | $166,615 +2.3% |
| 2019 | $2,567 | $162,869 +1.9% |
| 2018 | $2,567 +1.2% | $159,832 +4.3% |
| 2017 | $2,537 +4.8% | $153,208 +8.2% |
| 2016 | $2,421 -19.8% | $141,558 +11.9% |
| 2015 | $3,018 +10.7% | $126,476 -1.3% |
| 2014 | $2,726 | $128,110 +10% |
| 2013 | $2,726 +135.4% | $116,464 +25.3% |
| 2012 | $1,158 -21% | $92,941 -13.2% |
| 2011 | $1,466 +1.9% | $107,097 +0.5% |
| 2010 | $1,439 -17% | $106,581 -11% |
| 2009 | $1,734 -35.7% | $119,802 -26.9% |
| 2008 | $2,698 +42% | $163,895 +46.3% |
| 2007 | $1,900 -5.5% | $112,052 +2.5% |
| 2006 | $2,011 +0.9% | $109,319 +3% |
| 2005 | $1,994 | $106,135 +3% |
| 2004 | -- | $103,044 +1.9% |
| 2003 | -- | $101,123 +2.4% |
| 2002 | -- | $98,753 +49.2% |
| 2001 | -- | $66,174 -14.3% |
| 2000 | $1,000 | $77,208 |
Find assessor info on the county website
Neighborhood: Fairoaks
Nearby homes
- $784,2004 bd3 ba2.5k sqft4320 S Clark Ave, Tampa, FL 33611Off Market
- $441,8003 bd2 ba1.2k sqft4324 S Clark Ave, Tampa, FL 33611Off Market

- $708,3003 bd2 ba1.8k sqft4321 S Hale Ave, Tampa, FL 33611Off Market
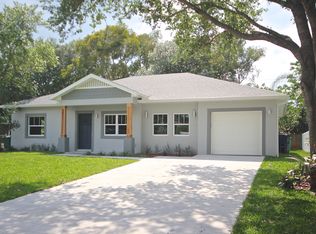
- $409,0003 bd2 ba1.1k sqft4319 S Hale Ave, Tampa, FL 33611Off Market
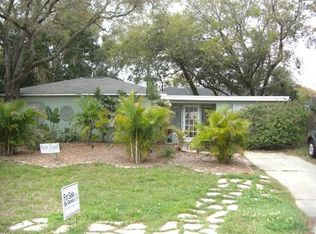
- $571,7003 bd2 ba1.7k sqft4318 S Clark Ave, Tampa, FL 33611Off Market
- $496,9004 bd2 ba1.6k sqft4321 S Clark Ave, Tampa, FL 33611Off Market
- $628,4004 bd2 ba1.8k sqft4317 S Hale Ave, Tampa, FL 33611Off Market
- $472,6003 bd2 ba1.9k sqft4319 S Clark Ave, Tampa, FL 33611Off Market
Nearby schools
GreatSchools rating
- 6/10Anderson Elementary SchoolGrades: PK-5Distance: 0.2 mi
- 5/10Madison Middle SchoolGrades: 6-8Distance: 0.6 mi
- 6/10Robinson High SchoolGrades: 9-12Distance: 2 mi
Schools provided by the listing agent
- Elementary: Anderson-HB
- Middle: Madison-HB
- High: Robinson-HB
Source: Stellar MLS. This data may not be complete. We recommend contacting the local school district to confirm school assignments for this home.
Get a cash offer in 3 minutes
Find out how much your home could sell for in as little as 3 minutes with a no-obligation cash offer.
Estimated market value
$599,300
Get a cash offer in 3 minutes
Find out how much your home could sell for in as little as 3 minutes with a no-obligation cash offer.
Estimated market value
$599,300
- Florida
- Hillsborough County
- Tampa
- 33611
- Fairoaks
- 4322 S CLARK AVENUE
Nearby cities
Nearby neighborhoods
Nearby zip codes
Other Tampa Topics
