Skip main navigation
Sold
  • Price Unknown

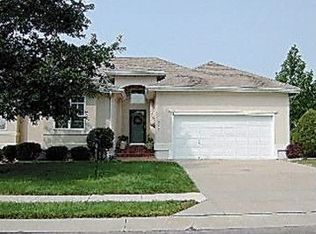
    4322 S Davidson Dr, Independence, MO 64055

    3beds
    2,209sqft
    Single Family Residence
    Built in 1997
    2,354 Square Feet Lot
    $351,500 Zestimate®
    $--/sqft
    $2,035 Estimated rent

    Home value

    $351,500

    $334,000 - $369,000

    $2,035/mo

    Zestimate® history
    Loading
    Loading...

    Owner options

    List your home for rent

    $2,035/mo

    Rent Zestimate®

    Find your next renter with Zillow Rental Manager. Plus, with online applications, you can quickly screen prospective tenants – for free.

    Learn more

    $2,035/mo

    Rent Zestimate®

    Refinance and save

    $168/mo

    Est. payment

    Refinancing to a lower rate could help reduce your monthly payments and save thousands over the life of the loan.

    See today's rates

    $168/mo

    Est. payment

    Explore your selling options

    Work with a Zillow partner agent

    Leverage their expertise and Zillow's premium Showcase listings to get your home seen by more buyers.

    Get started

    List with your own agent

    Get your home in front of millions of buyers by listing it on Zillow.

    Learn how to do it

    Sell it yourself

    Take full control of how buyers see your home on Zillow by listing For Sale by Owner (FSBO).

    List your home

    What's special

    Garage entryLaundry areaLarge master suiteDouble vanityCoffin vaultSep showerFormal dining area
    BACK ON THE MARKET!!! Very lovely well maintained home in sought after Whispering Meadows in south Indep. Spacious floorplan offers vaulted great room with fireplace, formal dining area, kit with all appliances, laundry area, pantry, & garage entry. Large master suite with coffin vault, c-fan, double vanity, soaker tub, sep shower, and w-in closet, 2nd bdrm and full bath. LL offers huge (31x23 family room with dining area and 2nd kitchen, bedroom and full bath. Large storage rm, dbl garage, deck to enjoy nature while sipping your coffee! No closing before May 31,2024.

    Zillow last checked:

    Listing updated:

    Listed by:

    Patty Bruch 816-405-6244,

    ERA McClain Brothers

    Bought with:

    Tracy White Baldridge, 2003008281

    ReeceNichols - Eastland

    Source: Heartland MLS as distributed by MLS GRID,MLS#: 2462654MLS Logo

    Facts & features

    Interior

    Bedrooms & bathrooms
    • Bedrooms: 3
    • Bathrooms: 3
    • Full bathrooms: 3
    Primary bedroom
    • Features: All Carpet, Ceiling Fan(s)
    • Level: First
    • Dimensions: 15 x 14
    Bedroom 1
    • Features: All Carpet, Ceiling Fan(s)
    • Level: First
    • Dimensions: 13 x 11
    Bedroom 2
    • Features: All Carpet, Ceiling Fan(s)
    • Level: Basement
    • Dimensions: 13 x 11
    Primary bathroom
    • Features: Double Vanity, Separate Shower And Tub, Walk-In Closet(s)
    • Level: First
    • Dimensions: 13 x 11
    Bathroom 1
    • Features: Shower Over Tub, Vinyl
    • Level: First
    • Dimensions: 7 x 5
    Bathroom 2
    • Features: All Carpet, Shower Only
    • Level: Basement
    • Dimensions: 8 x 6
    Dining room
    • Features: All Carpet
    • Level: First
    • Dimensions: 12 x 11
    Family room
    • Features: All Carpet, Ceiling Fan(s)
    • Level: Basement
    • Dimensions: 31 x 23
    Great room
    • Features: All Carpet, Ceiling Fan(s), Fireplace
    • Level: First
    • Dimensions: 20 x 13
    Kitchen
    • Features: Ceiling Fan(s)
    • Level: First
    • Dimensions: 16 x 11
    Heating
    • Forced Air
    Cooling
    • Electric
    Appliances
    • Included: Cooktop, Dishwasher, Disposal, Microwave, Refrigerator, Built-In Electric Oven, Stainless Steel Appliance(s)
    • Laundry: In Kitchen
    Features
    • Ceiling Fan(s), Pantry, Vaulted Ceiling(s), Walk-In Closet(s)
    • Flooring: Carpet, Vinyl, Wood
    • Windows: Window Coverings, Thermal Windows
    • Basement: Basement BR,Finished,Interior Entry
    • Number of fireplaces: 1
    • Fireplace features: Gas Starter, Great Room
    Interior area
    • Total structure area: 2,209
    • Total interior livable area: 2,209 sqft
    • Finished area above ground: 1,509
    • Finished area below ground: 700

    Property

    Parking
    • Total spaces: 2
    • Parking features: Attached, Garage Faces Front
    • Attached garage spaces: 2
    Features
    • Patio & porch: Deck, Porch
    Lot
    • Size: 2,354 Square Feet
    • Features: City Limits, Level, Zero Lot Line
    Details
    • Parcel number: 34400019200000000
    • Other equipment: Back Flow Device, Satellite Dish

    Construction

    Type & style
    • Home type: SingleFamily
    • Architectural style: Traditional
    • Property subtype: Single Family Residence
    Materials
    • Stucco & Frame
    • Roof: Composition
    Condition
    • Year built: 1997

    Utilities & green energy

    • Sewer: Public Sewer
    • Water: Public

    Community & HOA

    Community
    • Security: Security System, Smoke Detector(s)
    • Subdivision: Whispering Meadows
    HOA
    • Has HOA: Yes
    • Amenities included: Clubhouse
    • Services included: Maintenance Structure, Maintenance Grounds, Snow Removal, Trash
    • HOA fee: $168 monthly
    • HOA name: Whispering Meadows H)A
    Location
    • Region: Independence

    Financial & listing details

    • Tax assessed value: $312,110
    • Annual tax amount: $3,443
    • Date on market: 11/8/2023
    • Listing terms: Cash,Conventional
    • Exclusions: As Is
    • Ownership: Private
    • Road surface type: Paved

    Price history

    DateEventPrice
    5/23/2024Sold--
    Source: Heartland MLS as distributed by MLS GRID #2462654 Report a problem
    4/29/2024Contingent$335,000$152/sqft
    Source: Heartland MLS as distributed by MLS GRID #2462654 Report a problem
    4/1/2024Listed for sale$335,000$152/sqft
    Source: Heartland MLS as distributed by MLS GRID #2462654 Report a problem
    12/5/2023Listing removed--
    Source: Heartland MLS as distributed by MLS GRID #2462654 Report a problem
    11/8/2023Listed for sale$335,000$152/sqft
    Source: Heartland MLS as distributed by MLS GRID #2462654 Report a problem

    Public tax history

    YearProperty taxesTax assessment
    2025$3,805 +0%$59,301 +6.9%
    2024$3,804 +2.1%$55,455
    2023$3,725 +8.2%$55,455 +23.7%
    2022$3,443 +0%$44,840
    2021$3,441 +12.4%$44,840 +14%
    2020$3,063 +3.5%$39,320
    2019$2,961 $39,320 +14.9%
    2018$2,961 +8.3%$34,221
    2017$2,733 +6.2%$34,221 +2.6%
    2016$2,573 +11.3%$33,364 +12.4%
    2014$2,312 +0.2%$29,695
    2013$2,307 +0.1%$29,695
    2012$2,305 +0.7%$29,695
    2011$2,290 +3%$29,695 +0.9%
    2010$2,222 -5.3%$29,431
    2009$2,346 +2.1%$29,431 -6%
    2008$2,297 -0.4%$31,309
    2007$2,305 +0.1%$31,309
    2006$2,304 +3.8%$31,309
    2005$2,219 +0%$31,309 +5%
    2004$2,219 +32.7%$29,818
    2003$1,672 +0.7%$29,818 +20.8%
    2002$1,659 +0.1%$24,680
    2001$1,657 $24,680
    Find assessor info on the county website

    Neighborhood: 39th East

    Nearby schools

    GreatSchools rating
    Schools provided by the listing agent
    • Elementary: William Yates
    • Middle: Delta Woods
    • High: Blue Springs

    Source: Heartland MLS as distributed by MLS GRID. This data may not be complete. We recommend contacting the local school district to confirm school assignments for this home.

    Get a cash offer in 3 minutes
    Find out how much your home could sell for in as little as 3 minutes with a no-obligation cash offer.
    Estimated market value
    $351,500
    Get a cash offer in 3 minutes
    Find out how much your home could sell for in as little as 3 minutes with a no-obligation cash offer.
    Estimated market value
    $351,500