Skip main navigation
Off market
  • $374,400

    4322 Sammers Vw, Colorado Springs, CO 80917

    3beds
    3baths
    2,000sqft
    Townhouse
    Built in 2005
    1,468 Square Feet Lot
    $374,400 Zestimate®
    $187/sqft
    $2,357 Estimated rent

    Home value

    $374,400

    $356,000 - $393,000

    $2,357/mo

    Zestimate® history
    Loading
    Loading...

    Owner options

    List your home for rent

    $2,357/mo

    Rent Zestimate®

    Find your next renter with Zillow Rental Manager. Plus, with online applications, you can quickly screen prospective tenants – for free.

    Learn more

    $2,357/mo

    Rent Zestimate®

    Refinance and save

    $2,337/mo

    Est. payment

    Refinancing to a lower rate could help reduce your monthly payments and save thousands over the life of the loan.

    See today's rates

    $2,337/mo

    Est. payment

    Explore your selling options

    Work with a Zillow partner agent

    Leverage their expertise and Zillow's premium Showcase listings to get your home seen by more buyers.

    Get started

    List with your own agent

    Get your home in front of millions of buyers by listing it on Zillow.

    Learn how to do it

    Sell it yourself

    Take full control of how buyers see your home on Zillow by listing For Sale by Owner (FSBO).

    List your home

    What's special

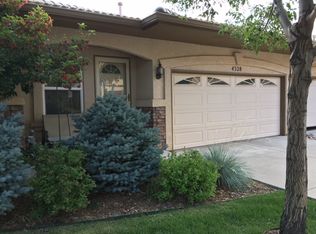
    Complete info: http://4322sammersview.BestHomeAround.com - 3BD/3BA Low Maintenance Home Within Iron Horse Villas. End Unit, Great Location, Close To All Conveniences, In Peaceful Gated Community With Inspiring Peak Views. Beyond The Attractive Finished Landscaping And Stucco Exterior, The 11x7 Covered Porch Welcomes You In To An Open Foyer With Ceramic Tile Flooring. The Great Room Features Gorgeous Flooring, Gas Fireplace With Tile Surround And Entertainment Niche, Deco Ledge, Vaulted Ceiling And Modern Track Lighting. A Breakfast Bar Faces The Amply Sized Kitchen, With Ceramic Tile Flooring, Stainless Steel Appliances; Refrigerator, Dishwasher, Smooth Cook Top/Self-Cleaning Oven, Attractive Cabinets With Crown Molding And Hardware, Double Sink, Vaulted Ceiling And Breakfast Nook With Bay Window And Walk-Out. The 16x8 Trex Deck With Stucco Privacy Wall And Wrought-Iron Railing Provides A Pleasant Space For Unwinding And Observing City, Rolling Hillside & Peak Views And Sunsets. The Large Master Bedroom Features Vaulted Ceiling, Adjoining 5-Pc Bath And Separate Walk-Out To The Deck. The Master Bath Features Beautiful Ceramic Tile Flooring, Soaking Tub, Separate Shower With Tile Surround, Double Sink, Walk-In Closet, Linen Closet And The Vaulted Ceiling With Sconce Lighting Creates A Beautiful And Dramatic Effect. Main Level Laundry Features Stacked Washer/Dryer And A Half-Bath Features Ceramic Tile Flooring And Pedestal Sink. The Lower Level Features A Large Family/Recreation Room, Two Large Bedrooms And Full Bath, As Well As A 13x9 Unfinished Storage Area. From The Lower Level, Walk Out To The Private Patio Area And The Maintained Grassy Hillside Area. Additional Amenities In This Spacious, Clean & Modern Residence Include Tile Roof, Wood Window Sills, Blinds Throughout, 6-Panel Doors And 2-Car Garage. Near Parks, Schools & Powers Corridor Shopping & Restaurants.

    This property is off market, which means it's not currently listed for sale or rent on Zillow. This may be different from what's available on other websites or public sources.

    Facts & features

    Interior

    Bedrooms & bathrooms
    • Bedrooms: 3
    • Bathrooms: 3
    Heating
    • Forced air
    Features
    • Basement: Finished
    • Has fireplace: Yes
    Interior area
    • Total interior livable area: 2,000 sqft

    Property

    Parking
    • Parking features: Garage - Attached
    Features
    • Exterior features: Stucco
    Lot
    • Size: 1,468 Square Feet
    Details
    • Parcel number: 6325202246

    Construction

    Type & style
    • Home type: Townhouse
    Materials
    • Frame
    • Roof: Other
    Condition
    • Year built: 2005

    Community & HOA

    HOA
    • Has HOA: Yes
    • HOA fee: $178 monthly
    Location
    • Region: Colorado Springs

    Financial & listing details

    • Price per square foot: $187/sqft
    • Tax assessed value: $419,856
    • Annual tax amount: $1,205

    Price history

    DateEventPrice
    10/15/2010Sold$175,000-16.5%$88/sqft
    Source: Public Record Report a problem
    7/24/2010Price change$209,500-6.8%$105/sqft
    Source: Reardon Partners LLC, The Platinum Group Realtors #621821 Report a problem
    5/21/2010Price change$224,900-1.4%$112/sqft
    Source: Reardon Partners LLC, The Platinum Group Realtors #621821 Report a problem
    4/18/2010Listed for sale$228,000-0.8%$114/sqft
    Source: Reardon Partners LLC, The Platinum Group Realtors #621821 Report a problem
    4/26/2006Sold$229,900$115/sqft
    Source: Public Record Report a problem

    Public tax history

    YearProperty taxesTax assessment
    2024$1,205 +54.9%$28,130
    2023$778 -7.8%$28,130 +34.9%
    2022$843 $20,850 -2.8%
    2021-- $21,440 +11.3%
    2020$1,307 +0.5%$19,260
    2019$1,300 +14.8%$19,260 +18.2%
    2018$1,133 -5.3%$16,300
    2017$1,196 +5.6%$16,300 +3.6%
    2016$1,133 +24.1%$15,740
    2015$913 -9.1%$15,740 -5.6%
    2014$1,004 $16,680
    2013-- --
    2012-- $17,940
    2011$1,121 $17,940 -5.6%
    2010-- $19,010
    2009-- $19,010 +4.7%
    2008-- $18,160
    2006-- $18,160
    Find assessor info on the county website

    Neighborhood: East Colorado Springs

    Nearby schools

    GreatSchools rating
    Get a cash offer in 3 minutes
    Find out how much your home could sell for in as little as 3 minutes with a no-obligation cash offer.
    Estimated market value
    $374,400
    Get a cash offer in 3 minutes
    Find out how much your home could sell for in as little as 3 minutes with a no-obligation cash offer.
    Estimated market value
    $374,400