Welcome to San Pablo, located in a desirable part of Yorba Linda on a cul-de-sac, not far from the
Community Center and Town Center as well as parks you can walk to. Truly a fabulous curb appeal as
you drive up with beautiful landscaping and brick paths to the wide front door. Don’t miss the inviting
front porch area to meet your neighbors and friends upon arrival. Downstairs provides the amenities
people ask for, open space, high ceilings in the living room that enjoys a fireplace and lots of light
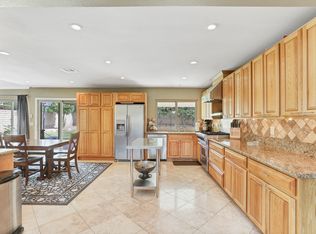
shining through windows and plantation shutters. Then the highly desired family room, open to the
kitchen, also provides lots of light through large windows and double doors that lead out to the patio
and back yard on this large lot. To finish the first floor join me as we view the downstairs bedroom with
bath adjoining that is perfect for that family member who does not want to walk up the stairs. With
guests they can shut off this area for complete privacy. Again, this room has French doors that lead out
to the patio/backyard. Upstairs has three additional bedrooms. Enter the primary through double glass
doors into a spacious living space with wood flooring, beautifully appointed and a sense of calm. Take in
the primary bath with double sinks, new lighting and closet with mirrored closet doors. The toilet and
shower/tub have a privacy door. The next bedroom is currently set up as an office but just as easily can
be a bedroom; designer touches make this an exceptional room due to added features and paint. At the
end of the hall is the bath that serves the two other bedrooms and has granite counters and also has a
separate toilet and shower/tub room. A third bedroom with wood floors completed the interior floor
plan of this home. Step outside and enjoy this tremendous backyard with lots of grass area and a
spacious pool that is wonderfully maintained and ready to entertain you guests and be used by all. The
landscaping is beautifully done and sets the stage for enjoyment and relaxation. In addition, there is a
side yard off the dining room as well on one side and on the other side is possible space for an RV or
other toys. Also, a shed for those garden tools or other items you desire. There is fencing to protect the
children and pets from the pool. Finally, a three-car garage. This is a terrific property and very desirable
as well and maintained to a very high standard by the owners. Come and see quickly or you may miss
out on San Pablo!
Sold for $1,400,000
Listed by: Keller Williams Realty • Edith Israel • Contact: 714-623-3543
Bought with: Grand Avenue Realty & Lending
$1,400,000
4322 San Pablo Cir, Yorba Linda, CA 92886
4beds
2,189sqft
Single Family Residence
Built in 1973
10,880 Square Feet Lot
$1,685,400 Zestimate®
$640/sqft
$5,788 Estimated rent
Home value
$1,685,400
$1.58M - $1.79M
$5,788/mo
Zestimate® history
Owner options
List your home for rent
$5,788/mo
Rent Zestimate®
Find your next renter with Zillow Rental Manager. Plus, with online applications, you can quickly screen prospective tenants – for free.
$5,788/mo
Rent Zestimate®
Refinance and save
$8,913/mo
Est. payment
Refinancing to a lower rate could help reduce your monthly payments and save thousands over the life of the loan.
$8,913/mo
Est. payment
Explore your selling options
Work with a Zillow partner agent
Leverage their expertise and Zillow's premium Showcase listings to get your home seen by more buyers.
Get startedList with your own agent
Get your home in front of millions of buyers by listing it on Zillow.
Learn how to do itSell it yourself
Take full control of how buyers see your home on Zillow by listing For Sale by Owner (FSBO).
List your homeWhat's special
Side yardFrench doorsFront porch areaBeautiful landscapingDouble glass doorsLarge windowsPrimary bath
Zillow last checked:
Listing updated:
Listed by:
Edith Israel DRE #01399225 714-623-3543,
Keller Williams Realty,
James Allen DRE #01056460,
Keller Williams Realty
Bought with:
Adam Preston, DRE #01768403
Grand Avenue Realty & Lending
Source: CRMLS,MLS#: PW23153178 Originating MLS: California Regional MLS
Originating MLS: California Regional MLSFacts & features
Interior
Bedrooms & bathrooms
- Bedrooms: 4
- Bathrooms: 3
- Full bathrooms: 3
- Main level bathrooms: 1
- Main level bedrooms: 1
Rooms
- Room types: Bedroom, Entry/Foyer, Family Room, Kitchen, Living Room, Primary Bathroom, Primary Bedroom, Dining Room
Primary bedroom
- Features: Primary Suite
Bedroom
- Features: Bedroom on Main Level
Bathroom
- Features: Bathtub, Separate Shower, Tile Counters, Tub Shower
Kitchen
- Features: Kitchen/Family Room Combo
Heating
- Central
Cooling
- Central Air
Appliances
- Included: Dishwasher, Electric Range, Disposal
- Laundry: In Garage
Features
- Breakfast Bar, Ceiling Fan(s), Crown Molding, Cathedral Ceiling(s), Separate/Formal Dining Room, High Ceilings, Open Floorplan, Tile Counters, Two Story Ceilings, Bedroom on Main Level, Primary Suite
- Flooring: Carpet, Laminate, Tile, Wood
- Windows: Bay Window(s), Double Pane Windows, Plantation Shutters
- Has fireplace: Yes
- Fireplace features: Living Room
- Common walls with other units/homes: No Common Walls
Interior area
- Total interior livable area: 2,189 sqft
Property
Parking
- Total spaces: 3
- Parking features: Concrete, Direct Access, Driveway, Garage Faces Front, Garage, Garage Door Opener, RV Access/Parking
- Attached garage spaces: 3
Features
- Levels: Two
- Stories: 2
- Entry location: Front
- Patio & porch: Rear Porch, Front Porch, Patio
- Has private pool: Yes
- Pool features: In Ground, Private
- Spa features: None
- Fencing: Block,Wrought Iron
- Has view: Yes
- View description: Neighborhood
Lot
- Size: 10,880 Square Feet
- Features: 0-1 Unit/Acre, Back Yard, Cul-De-Sac, Front Yard, Lawn, Landscaped, Sprinkler System, Yard
Details
- Additional structures: Shed(s)
- Parcel number: 32306117
- Special conditions: Standard
Construction
Type & style
- Home type: SingleFamily
- Property subtype: Single Family Residence
Materials
- Roof: Composition
Condition
- Turnkey
- New construction: No
- Year built: 1973
Utilities & green energy
- Sewer: Public Sewer
- Water: Public
- Utilities for property: Electricity Connected, Natural Gas Connected, Sewer Connected, Water Connected
Community & HOA
Community
- Features: Curbs, Street Lights, Suburban, Sidewalks
- Security: Carbon Monoxide Detector(s), Smoke Detector(s)
- Subdivision: ,Other
Location
- Region: Yorba Linda
Financial & listing details
- Price per square foot: $640/sqft
- Tax assessed value: $1,428,000
- Annual tax amount: $15,806
- Date on market: 8/21/2023
- Cumulative days on market: 8 days
- Listing terms: Cash,Cash to New Loan
- Exclusions: https://my.matterport.com/show/?m=SpL784u1fyo
- Road surface type: Paved
Price history
| Date | Event | Price |
|---|---|---|
| 9/15/2023 | Sold | $1,400,000+7.8%$640/sqft |
Source:  CRMLS #PW23153178 Report a problem CRMLS #PW23153178 Report a problem | ||
| 8/31/2023 | Pending sale | $1,299,000$593/sqft |
Source: CRMLS #PW23153178 Report a problem | ||
| 8/21/2023 | Listed for sale | $1,299,000+415.5%$593/sqft |
Source: CRMLS #PW23153178 Report a problem | ||
| 6/5/1997 | Sold | $252,000$115/sqft |
Source: Public Record Report a problem | ||
Public tax history
| Year | Property taxes | Tax assessment |
|---|---|---|
| 2025 | $15,806 +2.3% | $1,428,000 +2% |
| 2024 | $15,458 +226.7% | $1,400,000 +254.9% |
| 2023 | $4,732 +1.2% | $394,485 +2% |
| 2022 | $4,674 +1.9% | $386,750 +2% |
| 2021 | $4,587 +2.3% | $379,167 +1% |
| 2020 | $4,482 | $375,280 +2% |
| 2019 | $4,482 +3.6% | $367,922 +2% |
| 2018 | $4,328 +3% | $360,708 +2% |
| 2017 | $4,202 | $353,636 +2% |
| 2016 | $4,202 +2.1% | $346,702 +1.5% |
| 2015 | $4,118 +4.3% | $341,495 +2% |
| 2014 | $3,947 | $334,806 +0.5% |
| 2013 | -- | $333,293 +2% |
| 2012 | -- | $326,758 +2% |
| 2011 | -- | $320,351 +0.8% |
| 2010 | -- | $317,957 -0.2% |
| 2009 | -- | $318,713 +2% |
| 2008 | -- | $312,464 +2% |
| 2007 | -- | $306,338 +2% |
| 2006 | -- | $300,332 +2% |
| 2005 | -- | $294,444 +2% |
| 2004 | -- | $288,671 +1.9% |
| 2003 | -- | $283,381 +2% |
| 2002 | -- | $277,825 +2% |
| 2001 | $2,822 +2% | $272,378 +2% |
| 2000 | $2,767 | $267,038 |
Find assessor info on the county website
Neighborhood: 92886
Nearby homes
- $1,690,8004 bd3 ba2.2k sqft4332 San Pablo Cir, Yorba Linda, CA 92886Off Market
- $1,384,3004 bd2 ba2.1k sqft4312 San Pablo Cir, Yorba Linda, CA 92886Off Market
- $1,592,0004 bd2 ba2.1k sqft4321 San Simeon Cir, Yorba Linda, CA 92886Off Market
- $1,340,5003 bd2 ba1.7k sqft4311 San Simeon Cir, Yorba Linda, CA 92886Off Market
- $1,757,2005 bd4 ba3k sqft4342 San Pablo Cir, Yorba Linda, CA 92886Off Market
- $1,511,9004 bd2 ba2.1k sqft4331 San Simeon Cir, Yorba Linda, CA 92886Off Market
- $1,581,0004 bd3 ba2.5k sqft4302 San Pablo Cir, Yorba Linda, CA 92886Off Market
- $1,467,3003 bd3 ba2.1k sqft4321 San Pablo Cir, Yorba Linda, CA 92886Off Market
Nearby schools
GreatSchools rating
- 8/10Mabel M. Paine Elementary SchoolGrades: K-5Distance: 0.5 mi
- 9/10Yorba Linda Middle SchoolGrades: 6-8Distance: 0.5 mi
- 10/10Yorba Linda High SchoolGrades: 9-12Distance: 1.9 mi
Schools provided by the listing agent
- Elementary: Mabel Paine
- Middle: Yorba Linda
- High: Yorba Linda
Source: CRMLS. This data may not be complete. We recommend contacting the local school district to confirm school assignments for this home.
Get a cash offer in 3 minutes
Find out how much your home could sell for in as little as 3 minutes with a no-obligation cash offer.
Estimated market value
$1,685,400
Get a cash offer in 3 minutes
Find out how much your home could sell for in as little as 3 minutes with a no-obligation cash offer.
Estimated market value
$1,685,400
- California
- Orange County
- Yorba Linda
- 92886
- 4322 San Pablo Cir
Nearby cities
Nearby zip codes
Other Yorba Linda Topics
