Some homes photograph beautifully. 4322 Sexton also lives beautifully. Light-filled, private, and softly modern, it pairs polished design with something even harder to find: a floor plan that simply works—for entertaining, everyday life, and everything in between.
Open without feeling cavernous, the main level offers connected living spaces for comfort and effortless entertaining. Two first-floor bedrooms with two full baths include the spacious primary suite and a flexible second bedroom—ideal for guests, a nursery, office, or playroom. Upstairs, three sizeable bedrooms each have an en-suite bath, while an entertainment den and second laundry room make the upper level remarkably functional. Oversized wall niches create natural moments for art and collected pieces.
Outside, the exceptionally private backyard has no direct rear sightlines, a covered patio for grilling and dining, and a destination “Zen Den”—a covered, soft-screened pergola perfect for shaded lounging. The home is also positioned between two newer residences, eliminating the concern of future construction immediately next door, with no unsightly power lines along the front.
Storage was treated as a necessity, not an afterthought, beginning with the oversized entry closet.
Tucked within a quiet pocket and surrounded by multi-million-dollar homes, you're minutes from Strait Lane and Dallas’ private-school corridor, with many of the city’s leading schools nearby.
Additional features include a whole-home water filter, EV charging, Cat6 wiring, and full-size laundry on both floors—a dedicated laundry room upstairs and a second laundry area within the primary closet.
With significant underlying land value and the cost of replicating a home of this scale and quality continuing to rise, this is a compelling opportunity to own a new home with lasting value—and a vibe that feels right from the moment you walk in.
Sold
Price Unknown
4322 Sexton Ln, Dallas, TX 75229
5beds
4,196sqft
Single Family Residence
Built in 2025
6,507 Square Feet Lot
$1,522,800 Zestimate®
$--/sqft
$9,664 Estimated rent
Home value
$1,522,800
$1.42M - $1.64M
$9,664/mo
Zestimate® history
Owner options
List your home for rent
$9,664/mo
Rent Zestimate®
Find your next renter with Zillow Rental Manager. Plus, with online applications, you can quickly screen prospective tenants – for free.
$9,664/mo
Rent Zestimate®
Refinance and save
Refinancing to a lower rate could help reduce your monthly payments and save thousands over the life of the loan.
Explore your selling options
Work with a Zillow partner agent
Leverage their expertise and Zillow's premium Showcase listings to get your home seen by more buyers.
Get startedList with your own agent
Get your home in front of millions of buyers by listing it on Zillow.
Learn how to do itSell it yourself
Take full control of how buyers see your home on Zillow by listing For Sale by Owner (FSBO).
List your homeWhat's special
Softly modernWhole-home water filterEntertainment denPolished designDedicated laundry room upstairsFlexible second bedroomOpen without feeling cavernous
Zillow last checked:
Listing updated:
Listed by:
Ashley Martzen 0835821 214-499-0212,
Texcel Real Estate, LLC 682-429-9942
Bought with:
Wendi Jones, 0841595
Allie Beth Allman & Assoc.
Cathy Cole, 0665407
Allie Beth Allman & Assoc.
Source: NTREIS,MLS#: 21365500
Facts & features
Interior
Bedrooms & bathrooms
- Bedrooms: 5
- Bathrooms: 6
- Full bathrooms: 5
- 1/2 bathrooms: 1
Primary bedroom
- Features: En Suite Bathroom, Sitting Area in Primary, Walk-In Closet(s)
- Level: First
- Dimensions: 18 x 15
Bedroom
- Features: Ceiling Fan(s), En Suite Bathroom
- Level: Second
- Dimensions: 12 x 13
Bedroom
- Features: Ceiling Fan(s), En Suite Bathroom
- Level: Second
- Dimensions: 14 x 14
Bedroom
- Features: Ceiling Fan(s), En Suite Bathroom
- Level: Second
- Dimensions: 12 x 13
Bonus room
- Features: Built-in Features, Ceiling Fan(s)
- Level: Second
- Dimensions: 15 x 18
Dining room
- Level: First
- Dimensions: 16 x 10
Kitchen
- Features: Built-in Features, Granite Counters, Kitchen Island, Pantry, Pot Filler, Walk-In Pantry
- Level: First
- Dimensions: 16 x 15
Living room
- Features: Fireplace
- Level: First
- Dimensions: 19 x 15
Office
- Level: First
- Dimensions: 11 x 12
Utility room
- Level: Second
- Dimensions: 9 x 8
Heating
- Central
Cooling
- Central Air, Ceiling Fan(s)
Appliances
- Included: Dryer, Dishwasher, Gas Cooktop, Disposal, Gas Oven, Gas Range, Gas Water Heater, Microwave, Refrigerator, Tankless Water Heater, Vented Exhaust Fan, Water Purifier, Washer
- Laundry: Laundry in Utility Room, Other
Features
- Wet Bar, Built-in Features, Chandelier, Decorative/Designer Lighting Fixtures, Double Vanity, Eat-in Kitchen, High Speed Internet, Kitchen Island, Open Floorplan, Pantry, Smart Home, Vaulted Ceiling(s), Wired for Data, Walk-In Closet(s), Wired for Sound
- Flooring: Engineered Hardwood, Tile
- Has basement: No
- Number of fireplaces: 1
- Fireplace features: Decorative, Electric, Living Room
Interior area
- Total interior livable area: 4,196 sqft
Property
Parking
- Total spaces: 2
- Parking features: Driveway, Epoxy Flooring, Electric Vehicle Charging Station(s), Garage Faces Front, Garage, Garage Door Opener, Kitchen Level
- Attached garage spaces: 2
Features
- Levels: Two
- Stories: 2
- Patio & porch: Rear Porch, Covered
- Pool features: None
- Fencing: Fenced,Privacy,Wood
Lot
- Size: 6,507 Square Feet
- Dimensions: 50' x 135'
- Features: Back Yard, Lawn, Landscaped, Sprinkler System
Details
- Parcel number: 00000417604000000
Construction
Type & style
- Home type: SingleFamily
- Architectural style: Contemporary/Modern,Detached
- Property subtype: Single Family Residence
Materials
- Brick, Fiber Cement, Stucco
- Foundation: Slab
- Roof: Composition
Condition
- New Construction
- Year built: 2025
Utilities & green energy
- Sewer: Public Sewer
- Water: Public
- Utilities for property: Electricity Connected, Natural Gas Available, Sewer Available, Water Available
Community & HOA
Community
- Security: Prewired
- Subdivision: Northcrest
HOA
- Has HOA: No
Location
- Region: Dallas
Financial & listing details
- Tax assessed value: $867,630
- Annual tax amount: $19,391
- Date on market: 8/21/2026
- Cumulative days on market: 5 days
- Listing terms: Cash,Conventional,FHA
- Exclusions: Staging items, but if you fall in love with something - let us know! Fridge, washer, dryer, outdoor grill set up, and pergola are negotiable.
Price history
| Date | Event | Price |
|---|---|---|
| 9/28/2026 | Sold | -- |
Source: NTREIS #21365500 Report a problem | ||
| 9/24/2026 | Pending sale | $1,549,000$369/sqft |
Source: NTREIS #21365500 Report a problem | ||
| 8/29/2026 | Contingent | $1,549,000$369/sqft |
Source: NTREIS #21365500 Report a problem | ||
| 8/21/2026 | Listed for sale | $1,549,000-0.1%$369/sqft |
Source: NTREIS #21365500 Report a problem | ||
| 6/23/2026 | Listing removed | $1,550,000$369/sqft |
Source: NTREIS #21154539 Report a problem | ||
| 5/29/2026 | Contingent | $1,550,000$369/sqft |
Source: NTREIS #21154539 Report a problem | ||
| 3/14/2026 | Price change | $1,550,000-1.9%$369/sqft |
Source: NTREIS #21154539 Report a problem | ||
| 2/12/2026 | Price change | $1,580,000-1.3%$377/sqft |
Source: NTREIS #21154539 Report a problem | ||
| 1/14/2026 | Listed for sale | $1,600,000+0.3%$381/sqft |
Source: NTREIS #21154539 Report a problem | ||
| 12/7/2025 | Listing removed | $1,595,000$380/sqft |
Source: NTREIS #21090980 Report a problem | ||
| 11/28/2025 | Contingent | $1,595,000$380/sqft |
Source: NTREIS #21090980 Report a problem | ||
| 11/14/2025 | Listed for sale | $1,595,000$380/sqft |
Source: NTREIS #21090980 Report a problem | ||
| 11/14/2025 | Pending sale | $1,595,000$380/sqft |
Source: NTREIS #21090980 Report a problem | ||
| 8/25/2025 | Listed for sale | $1,595,000$380/sqft |
Source: NTREIS #21027769 Report a problem | ||
| 8/20/2025 | Contingent | $1,595,000$380/sqft |
Source: NTREIS #21027769 Report a problem | ||
| 8/13/2025 | Listed for sale | $1,595,000$380/sqft |
Source: NTREIS #21027769 Report a problem | ||
| 8/12/2025 | Listing removed | $1,595,000$380/sqft |
Source: NTREIS #20965579 Report a problem | ||
| 5/1/2025 | Listed for sale | $1,595,000+190%$380/sqft |
Source: NTREIS #20921661 Report a problem | ||
| 10/16/2024 | Sold | -- |
Source: NTREIS #20692940 Report a problem | ||
| 9/30/2024 | Pending sale | $550,000$131/sqft |
Source: NTREIS #20692940 Report a problem | ||
| 9/18/2024 | Listing removed | $550,000$131/sqft |
Source: NTREIS #20692940 Report a problem | ||
| 8/3/2024 | Listed for sale | $550,000-7.6%$131/sqft |
Source: NTREIS #20692940 Report a problem | ||
| 2/23/2024 | Listing removed | -- |
Source: NTREIS #20532097 Report a problem | ||
| 2/9/2024 | Listed for sale | $595,000$142/sqft |
Source: NTREIS #20532097 Report a problem | ||
| 6/1/2022 | Listing removed | -- |
Source: Zillow Rental Manager Report a problem | ||
| 5/26/2022 | Listed for rent | $2,200$1/sqft |
Source: Zillow Rental Manager Report a problem | ||
| 3/24/2021 | Listing removed | -- |
Source: Owner Report a problem | ||
Public tax history
| Year | Property taxes | Tax assessment |
|---|---|---|
| 2025 | $19,320 +185.3% | $867,630 +106.7% |
| 2024 | $6,771 +8.6% | $419,800 +1.2% |
| 2023 | $6,233 -7.8% | $415,000 +22% |
| 2022 | $6,759 +129.5% | $340,100 +9.8% |
| 2021 | $2,945 +6.2% | $309,670 +11.7% |
| 2020 | $2,774 +8.6% | $277,250 |
| 2019 | $2,554 +4.5% | $277,250 |
| 2018 | $2,444 +8.2% | $277,250 +20.7% |
| 2017 | $2,258 -2.4% | $229,710 +27.8% |
| 2016 | $2,313 -37.6% | $179,710 +22% |
| 2015 | $3,705 | $147,350 +9.1% |
| 2014 | $3,705 | $135,080 |
| 2013 | -- | -- |
| 2012 | -- | -- |
| 2011 | -- | -- |
| 2010 | -- | -- |
| 2009 | -- | -- |
| 2008 | -- | -- |
| 2007 | -- | -- |
| 2005 | -- | -- |
| 2004 | -- | -- |
| 2003 | -- | -- |
| 2002 | -- | -- |
| 2001 | -- | -- |
Find assessor info on the county website
Neighborhood: 75229
Nearby homes
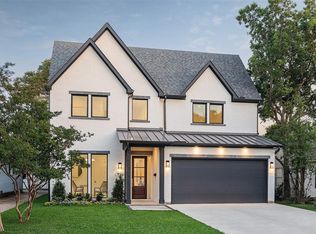
- $1,284,4004 bd5 ba3.7k sqft4326 Sexton Ln, Dallas, TX 75229Off Market
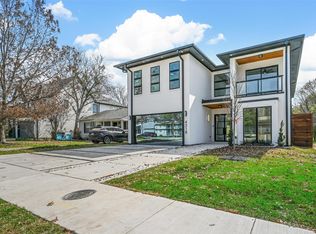
- $--5 bd5 ba3.6k sqft4318 Sexton Ln, Dallas, TX 75229Sold
- $112,5004 bd4 ba-- sqft401 Sexton Ln, Grapevine, TX 76051Off Market
- $427,4003 bd1 ba1.1k sqft4330 Sexton Ln, Dallas, TX 75229Off Market
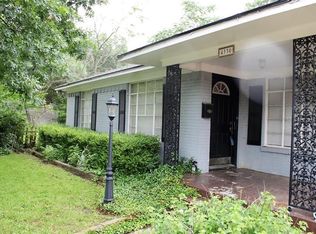
- $403,5002 bd1 ba962 sqft4314 Sexton Ln, Dallas, TX 75229Off Market
- $589,0006,795 sqft4334 Sexton Ln, Dallas, TX 75229Lot/Land
- $1,250,2004 bd3 ba3.5k sqft4310 Sexton Ln, Dallas, TX 75229Off Market
- $2,966,3004 bd2 ba3.3k sqft4339 Middleton Rd, Dallas, TX 75229Off Market
Nearby schools
GreatSchools rating
- 7/10Walnut Hill International Leadership AcademyGrades: PK-8Distance: 0.8 mi
- 5/10Thomas Jefferson High SchoolGrades: 9-12Distance: 0.6 mi
- 4/10Francisco Medrano Middle SchoolGrades: 7-8Distance: 2.6 mi
Schools provided by the listing agent
- Elementary: Walnuthill
- Middle: Medrano
- High: Jefferson
- District: Dallas ISD
Source: NTREIS. This data may not be complete. We recommend contacting the local school district to confirm school assignments for this home.
Get a cash offer in 3 minutes
Find out how much your home could sell for in as little as 3 minutes with a no-obligation cash offer.
Estimated market value
$1,522,800
Get a cash offer in 3 minutes
Find out how much your home could sell for in as little as 3 minutes with a no-obligation cash offer.
Estimated market value
$1,522,800
- Texas
- Dallas County
- Dallas
- 75229
- 4322 Sexton Ln
