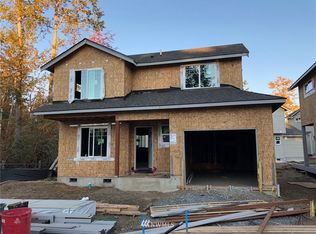
The welcoming foyer brings you into the 1,066 square foot two-bedroom, two-bath Hyacinth where you?ll immediately notice the front bedroom, laundry and garage access, and a three-quarter bath. Leading in from the foyer you?ll discover the great room with dining and living areas off the wrap-around kitchen layout. The master bedroom at the rear of this home features a vaulted ceiling, a three-quarter bath, with adjacent walk-in closet.Homes at TRIO Include:Hardwood flooring in front entry, kitchen & dining areas (varies per plan)Slab granite counter tops & tile backsplash in every kitchenQuality stainless-steel appliances; Electric range, microwave/hood & dishwasherMaple cabinets available in three finishes with stainless steel pullsGranite countertop vanity with tile backsplash in all baths (varies per plan)Natural gas fireplace prewired for flat screen tv (varies per plan)3 interior color schemes to choose fromFiber-cement lap sidingCraftsman style front door with glass40-year limited warranty roofingScreens included on all opening windowsFull-yard landscapingFire suppression sprinkler systemRG-6 network cabling40-Gallon gas water heaterGarage door opener? And More!*Prices, included features, availability, and amenities are subject to change at any time without notice or obligation. Not all features available in all plans. Please consult Trio?s sales personnel for specification details.
This property is not currently displayed as for sale or rent on Zillow. This may be different from what's on other websites or public sources.