Discover comfort and style in this wonderful home located in the highly sought-after Summerfield development. This home offers an extraordinary location for many reasons. Situated on a 1.6-acre lot in a quiet development, it is less than 5 minutes from Boone Lake, and is convenient to Johnson City, Bristol, and Kingsport. Additionally, it is located in a district that allows you to choose between Johnson City or Sullivan County schools. This spacious home boasts 4 Bdrms and 3.5 Baths, including a tranquil Master Suite with a private space for an office or home gym. Enjoy hosting gatherings from the the large formal Living Room and Dining Room. The Family Room features a gas fireplace, creating a warm and inviting atmosphere. The fabulous Gourmet Kitchen is equipped with granite countertops, stainless steel appliances, and extensive cabinet space, complemented by an informal Dining Area and large walk-in pantry. Convenient Amenities include a large Laundry Room, hand-carved hardwood flooring throughout, and tile baths add to the home's appeal. And if that's not enough space, there is a terrific 1,600+ sq ft unfinished walk-out basement, complete with a full bath, just waiting for you to turn it into whatever kind of space you need. The outdoor area is absolutely fabulous for entertaining, featuring a covered grilling area complete with a grill, a large built-in sitting bar, TV, and a large uncovered patio area as well. This overlooks the expansive 1.6 acres, which includes an over-the-top playground featuring 3 slides, 3 swings, monkey bars, 2 built-in sandboxes, and a clatter bridge. All of these features are surrounded by playground-grade rubber mulch, ensuring a weed-free and safe environment.The yard has plenty of room to add a pool, putt-putt green, or whatever your heart desires.
Sold for $745,000
$745,000
4322 Summerfield Dr, Piney Flats, TN 37686
4beds
3,563sqft
Single Family Residence, Residential
Built in 1994
1.63 Acres Lot
$752,400 Zestimate®
$209/sqft
$4,023 Estimated rent
Home value
$752,400
$647,000 - $873,000
$4,023/mo
Zestimate® history
Owner options
List your home for rent
$4,023/mo
Rent Zestimate®
Find your next renter with Zillow Rental Manager. Plus, with online applications, you can quickly screen prospective tenants – for free.
$4,023/mo
Rent Zestimate®
Refinance and save
$4,355/mo
Est. payment
Refinancing to a lower rate could help reduce your monthly payments and save thousands over the life of the loan.
$4,355/mo
Est. payment
Explore your selling options
Work with a Zillow partner agent
Leverage their expertise and Zillow's premium Showcase listings to get your home seen by more buyers.
Get startedList with your own agent
Get your home in front of millions of buyers by listing it on Zillow.
Learn how to do itSell it yourself
Take full control of how buyers see your home on Zillow by listing For Sale by Owner (FSBO).
List your homeWhat's special
Zillow last checked:
Listing updated:
Listed by:
Elaine Crawford 423-833-5557,
KW Johnson City,
Booney Crawford 423-737-3228,
KW Johnson City
Bought with:
Jessica Harkness, 343951
RE/MAX Preferred
Source: TVRMLS,MLS#: 9975600
Facts & features
Interior
Bedrooms & bathrooms
- Bedrooms: 4
- Bathrooms: 4
- Full bathrooms: 3
- 1/2 bathrooms: 1
Heating
- Forced Air, Natural Gas
Cooling
- Central Air
Appliances
- Laundry: Electric Dryer Hookup, Washer Hookup, Sink
Features
- Entrance Foyer, Granite Counters, Pantry, Walk-In Closet(s)
- Flooring: Ceramic Tile, Hardwood
- Windows: Insulated Windows
- Basement: Unfinished,Walk-Out Access
- Number of fireplaces: 1
- Fireplace features: Den
Interior area
- Total structure area: 5,219
- Total interior livable area: 3,563 sqft
Property
Parking
- Total spaces: 2
- Parking features: Attached, Garage Door Opener
- Attached garage spaces: 2
Features
- Levels: Two
- Stories: 2
- Patio & porch: Back, Front Porch, Patio
- Exterior features: Outdoor Grill, Playground
Lot
- Size: 1.63 Acres
- Dimensions: 116.14 x 517.29 IRR
- Topography: Level, Rolling Slope
Details
- Parcel number: 134o B 012.00
- Zoning: RS
Construction
Type & style
- Home type: SingleFamily
- Architectural style: Traditional
- Property subtype: Single Family Residence, Residential
Materials
- Brick
- Roof: Shingle
Condition
- Above Average
- New construction: No
- Year built: 1994
Utilities & green energy
- Sewer: Public Sewer
- Water: Public
Community & HOA
Community
- Subdivision: Summerfield
HOA
- Has HOA: No
- Amenities included: Landscaping
Location
- Region: Piney Flats
Financial & listing details
- Price per square foot: $209/sqft
- Tax assessed value: $660,100
- Annual tax amount: $4,937
- Date on market: 1/31/2025
- Listing terms: Cash,Conventional,FHA,VA Loan
Price history
| Date | Event | Price |
|---|---|---|
| 3/27/2025 | Sold | $745,000-6.8%$209/sqft |
Source: TVRMLS #9975600 Report a problem | ||
| 3/3/2025 | Pending sale | $799,000$224/sqft |
Source: TVRMLS #9975600 Report a problem | ||
| 2/25/2025 | Price change | $799,000-6%$224/sqft |
Source: TVRMLS #9975600 Report a problem | ||
| 1/31/2025 | Listed for sale | $850,000+107.3%$239/sqft |
Source: TVRMLS #9975600 Report a problem | ||
| 3/24/2021 | Listing removed | -- |
Source: Owner Report a problem | ||
| 9/30/2019 | Sold | $410,000-2.4%$115/sqft |
Source: Public Record Report a problem | ||
| 6/13/2019 | Listed for sale | $420,000+13.5%$118/sqft |
Source: Owner Report a problem | ||
| 10/3/2014 | Sold | $370,000-6.3%$104/sqft |
Source: TVRMLS #351848 Report a problem | ||
| 7/29/2014 | Listed for sale | $394,900+28.2%$111/sqft |
Source: Evans & Evans Real Estate, LLC #351848 Report a problem | ||
| 7/28/2005 | Sold | $308,000+47.4%$86/sqft |
Source: Public Record Report a problem | ||
| 10/4/1994 | Sold | $209,000$59/sqft |
Source: Public Record Report a problem | ||
Public tax history
| Year | Property taxes | Tax assessment |
|---|---|---|
| 2025 | $4,937 +4.6% | $165,025 +58.2% |
| 2024 | $4,721 +7.6% | $104,300 |
| 2023 | $4,387 +6.3% | $104,300 |
| 2022 | $4,126 | $104,300 |
| 2021 | -- | $104,300 +24.4% |
| 2020 | $3,790 +75.9% | $83,850 |
| 2019 | $2,155 -41.5% | $83,850 |
| 2018 | $3,681 +72.2% | $83,850 |
| 2017 | $2,138 | $83,850 -6% |
| 2016 | $2,138 -38.8% | $89,175 +0.2% |
| 2014 | $3,492 +1% | $88,967 |
| 2013 | $3,457 -4.1% | $88,967 |
| 2012 | $3,603 +4.8% | $88,967 -0.3% |
| 2011 | $3,438 +4.9% | $89,271 |
| 2010 | $3,277 | $89,271 |
| 2009 | $3,277 | $89,271 +2.4% |
| 2008 | -- | $87,152 +18.2% |
| 2007 | $3,193 | $73,746 |
| 2006 | $3,193 -3.3% | $73,746 |
| 2005 | $3,304 -4.9% | $73,746 |
| 2004 | $3,473 +20.9% | $73,746 +12.7% |
| 2002 | $2,872 | $65,432 |
| 2001 | -- | $65,432 -73.2% |
| 2000 | -- | $244,447 |
Find assessor info on the county website
Neighborhood: 37686
Nearby homes
- $745,0004 bd4 ba3.5k sqft4322 Summerfield Dr, Piney Flats, TN 37686Sold
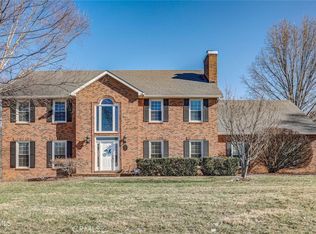
- $589,4005 bd4 ba3.3k sqft4320 Summerfield Dr, Piney Flats, TN 37686Off Market
- $643,7004 bd3 ba3.2k sqft4324 Summerfield Dr, Piney Flats, TN 37686Off Market
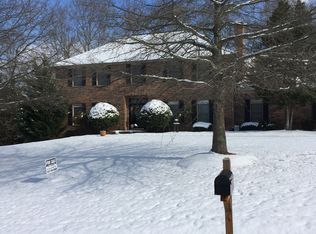
- $536,100-- bd2 ba2.1k sqft4313 Summerfield Dr, Piney Flats, TN 37686Off Market
- $477,800-- bd2 ba2.2k sqft4311 Summerfield Dr, Piney Flats, TN 37686Off Market
- $621,5007 bd5 ba4.8k sqft4318 Summerfield Dr, Piney Flats, TN 37686Off Market
- $300-- bd-- ba-- sqftSummerfield Dr Se Of, Johnson city, TN 37686Off Market
- $604,9004 bd5 ba3.4k sqft1 Summerfield Cir, Piney Flats, TN 37686Off Market
Nearby schools
GreatSchools rating
- 9/10Lake Ridge Elementary SchoolGrades: K-5Distance: 2.1 mi
- 7/10Indian Trail Middle SchoolGrades: 6-8Distance: 3.4 mi
- 8/10Science Hill High SchoolGrades: 9-12Distance: 5.4 mi
Schools provided by the listing agent
- Elementary: Lake Ridge
- Middle: Indian Trail
- High: Science Hill
Source: TVRMLS. This data may not be complete. We recommend contacting the local school district to confirm school assignments for this home.


Get pre-qualified for a loan
At Zillow Home Loans, we can pre-qualify you in as little as 5 minutes with no impact to your credit score.An equal housing lender. NMLS #10287.
- Tennessee
- Sullivan County
- Piney Flats
- 37686
- 4322 Summerfield Dr
Nearby cities
Nearby zip codes
Other Piney Flats Topics
