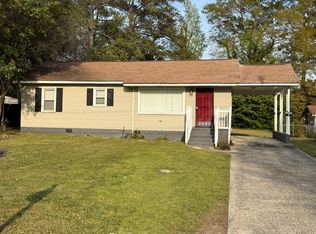
Welcome to 4322 Summerhill Drive, Macon, Georgia 31204. This brick ranch home is located in the established Summerhill Subdivision and offers a practical single level layout with modern updates. The interior features an updated kitchen and bathrooms, while the rear deck provides a comfortable space for outdoor entertaining and relaxation. A detached carport offers convenient covered parking, and the small outbuilding provides additional storage. Schedule your showing today and see what this home has to offer.
Closed
Zillow last checked:
Listing updated:
Bought with:
Monica Hoyos, 446680
A Home For You Realty, LLC
Source: GAMLS,MLS#: 10828370
Price history
| Date | Event | Price |
|---|---|---|
| 10/13/2026 | Sold | $112,000-9.7%$86/sqft |
Source:  GAMLS #10828370 Report a problem GAMLS #10828370 Report a problem | ||
| 10/5/2026 | Pending sale | $124,000$95/sqft |
Source: GAMLS #10828370 Report a problem | ||
| 9/20/2026 | Price change | $124,000-2.4%$95/sqft |
Source:  FMLS GA #7823636 Report a problem FMLS GA #7823636 Report a problem | ||
| 8/18/2026 | Listed for sale | $127,000$98/sqft |
Source: GAMLS #10828370 Report a problem | ||
| 8/13/2026 | Listing removed | $127,000$98/sqft |
Source:  MGMLS #185390 Report a problem MGMLS #185390 Report a problem | ||
| 8/3/2026 | Listed for sale | $127,000$98/sqft |
Source: MGMLS #185390 Report a problem | ||
| 6/27/2026 | Listing removed | $127,000$98/sqft |
Source: GAMLS #10785427 Report a problem | ||
| 4/14/2026 | Listed for sale | $127,000-15.1%$98/sqft |
Source: MGMLS #183971 Report a problem | ||
| 9/18/2025 | Listing removed | $149,500$115/sqft |
Source: GAMLS #10546508 Report a problem | ||
| 6/19/2025 | Listed for sale | $149,500+30%$115/sqft |
Source: GAMLS #10546508 Report a problem | ||
| 11/8/2022 | Sold | $115,000+30.9%$88/sqft |
Source: Public Record Report a problem | ||
| 4/7/2022 | Sold | $87,861-7.5%$67/sqft |
Source: Public Record Report a problem | ||
| 3/3/2022 | Pending sale | $95,000$73/sqft |
Source: MGMLS #164329 Report a problem | ||
| 2/25/2022 | Listed for sale | $95,000$73/sqft |
Source: GAMLS #10024367 Report a problem | ||
Get a cash offer in 3 minutes
Find out how much your home could sell for in as little as 3 minutes with a no-obligation cash offer.
Estimated market value
$112,000
