Discover this beautifully updated three-story brick residence in the heart of Dallas’ coveted Oak Lawn neighborhood—offering the rare advantage of no HOA dues. Designed for both comfort and style, this home features 3 bedrooms, 2.5 baths, and a thoughtful floor plan filled with natural light.
The welcoming entry with tall ceilings opens to a fenced front yard, setting a gracious tone. The first floor hosts two bedrooms that share a full bath, ideal for guests or flexible living. Upstairs, the remodeled kitchen shines with Quartz counters, a stunning tile backsplash, and stainless steel appliances, seamlessly flowing into the spacious living and dining areas framed by walls of windows. A private home office with French doors and custom built-ins adds sophistication and convenience.
The third floor is devoted entirely to the primary suite, offering generous proportions, soaring ceilings, and a private den with fireplace. The spa-inspired primary bath is beautifully updated with a soaking tub, separate shower, dual vanities, and a large walk-in closet.
With its prime location, exceptional updates, and a layout designed for modern living, this Oak Lawn home is a true gem.
Sold
Price Unknown
4322 Throckmorton St, Dallas, TX 75219
3beds
3,018sqft
Townhouse
Built in 1998
2,744 Square Feet Lot
$948,600 Zestimate®
$--/sqft
$4,921 Estimated rent
Home value
$948,600
$873,000 - $1.03M
$4,921/mo
Zestimate® history
Owner options
List your home for rent
$4,921/mo
Rent Zestimate®
Find your next renter with Zillow Rental Manager. Plus, with online applications, you can quickly screen prospective tenants – for free.
$4,921/mo
Rent Zestimate®
Refinance and save
Refinancing to a lower rate could help reduce your monthly payments and save thousands over the life of the loan.
Explore your selling options
Work with a Zillow partner agent
Leverage their expertise and Zillow's premium Showcase listings to get your home seen by more buyers.
Get startedList with your own agent
Get your home in front of millions of buyers by listing it on Zillow.
Learn how to do itSell it yourself
Take full control of how buyers see your home on Zillow by listing For Sale by Owner (FSBO).
List your homeWhat's special
Fenced front yardStainless steel appliancesCustom built-insPrivate home officeQuartz countersNatural lightPrivate den with fireplace
Zillow last checked:
Listing updated:
Listed by:
Julie Provenzano 0565489 214-315-4315,
Compass RE Texas, LLC. 214-814-8100,
Kelly Hosch 0616073 214-478-4313,
Compass RE Texas, LLC.
Bought with:
Britt Morris, 0517042
Compass RE Texas, LLC.
Source: NTREIS,MLS#: 21071175
Facts & features
Interior
Bedrooms & bathrooms
- Bedrooms: 3
- Bathrooms: 3
- Full bathrooms: 2
- 1/2 bathrooms: 1
Primary bedroom
- Features: Built-in Features, Sitting Area in Primary, Separate Shower, Walk-In Closet(s)
- Level: Third
- Dimensions: 19 x 20
Bedroom
- Level: First
- Dimensions: 13 x 13
Bedroom
- Level: First
- Dimensions: 13 x 13
Dining room
- Level: Second
- Dimensions: 13 x 16
Kitchen
- Features: Built-in Features, Pantry, Stone Counters, Walk-In Pantry
- Level: Second
- Dimensions: 12 x 12
Living room
- Features: Fireplace
- Level: Second
- Dimensions: 17 x 21
Office
- Level: Second
- Dimensions: 13 x 14
Utility room
- Level: Second
- Dimensions: 9 x 6
Heating
- Central, Natural Gas
Cooling
- Central Air, Electric
Appliances
- Included: Some Gas Appliances, Dishwasher, Electric Oven, Gas Cooktop, Disposal, Plumbed For Gas, Refrigerator, Vented Exhaust Fan
Features
- Built-in Features, Decorative/Designer Lighting Fixtures, Eat-in Kitchen, High Speed Internet, Pantry, Walk-In Closet(s)
- Flooring: Carpet, Ceramic Tile, Wood
- Has basement: No
- Number of fireplaces: 2
- Fireplace features: Gas Log, Gas Starter, Masonry
Interior area
- Total interior livable area: 3,018 sqft
Property
Parking
- Total spaces: 2
- Parking features: Garage, Garage Door Opener, Garage Faces Rear
- Attached garage spaces: 2
Features
- Levels: Three Or More
- Patio & porch: Covered, Balcony
- Exterior features: Balcony
- Pool features: None
- Fencing: Metal,Wood
Lot
- Size: 2,744 Square Feet
- Features: Corner Lot, No Backyard Grass
Details
- Parcel number: 002028001322B0000
Construction
Type & style
- Home type: Townhouse
- Architectural style: Traditional
- Property subtype: Townhouse
- Attached to another structure: Yes
Materials
- Brick
- Foundation: Slab
- Roof: Composition
Condition
- Year built: 1998
Utilities & green energy
- Sewer: Public Sewer
- Water: Public
- Utilities for property: Sewer Available, Water Available
Community & HOA
Community
- Security: Security System Owned, Security System, Fire Alarm, Smoke Detector(s)
- Subdivision: Lexington Prescott Ph 02
HOA
- Has HOA: No
Location
- Region: Dallas
Financial & listing details
- Tax assessed value: $960,050
- Annual tax amount: $21,457
- Date on market: 10/1/2025
- Cumulative days on market: 177 days
- Listing terms: Cash,Conventional
Price history
| Date | Event | Price |
|---|---|---|
| 5/15/2026 | Sold | -- |
Source: NTREIS #21071175 Report a problem | ||
| 3/31/2026 | Pending sale | $969,000$321/sqft |
Source: NTREIS #21071175 Report a problem | ||
| 3/30/2026 | Contingent | $969,000$321/sqft |
Source: NTREIS #21071175 Report a problem | ||
| 2/13/2026 | Price change | $969,000-2.8%$321/sqft |
Source: NTREIS #21071175 Report a problem | ||
| 12/5/2025 | Price change | $997,000-5.9%$330/sqft |
Source: NTREIS #21071175 Report a problem | ||
| 10/1/2025 | Listed for sale | $1,060,000+71%$351/sqft |
Source: NTREIS #21071175 Report a problem | ||
| 9/30/2016 | Listing removed | $620,000$205/sqft |
Source: Dave Perry Miller & Associates - An Ebby Halliday Company #13416244 Report a problem | ||
| 9/7/2016 | Price change | $620,000-2.4%$205/sqft |
Source: Dave Perry Miller & Associates - An Ebby Halliday Company #13416244 Report a problem | ||
| 7/7/2016 | Listed for sale | $635,000$210/sqft |
Source: Dave Perry Miller & Associates - An Ebby Halliday Company #13416244 Report a problem | ||
| 6/1/2016 | Listing removed | $635,000$210/sqft |
Source: Allie Beth Allman & Assoc. #13208931 Report a problem | ||
| 4/25/2016 | Price change | $635,000-2.2%$210/sqft |
Source: Allie Beth Allman & Assoc. #13208931 Report a problem | ||
| 3/31/2016 | Price change | $649,000-1.7%$215/sqft |
Source: Allie Beth Allman & Assoc. #13208931 Report a problem | ||
| 1/9/2016 | Price change | $659,900-2.2%$219/sqft |
Source: Allie Beth Allman & Assoc. #13208931 Report a problem | ||
| 8/8/2015 | Listed for sale | $675,000$224/sqft |
Source: Allie Beth Allman & Assoc. #13208931 Report a problem | ||
| 8/5/2015 | Pending sale | $675,000$224/sqft |
Source: Allie Beth Allman & Assoc. #13208931 Report a problem | ||
| 8/1/2015 | Listed for sale | $675,000+50%$224/sqft |
Source: Allie Beth Allman & Assoc. #13208931 Report a problem | ||
| 3/27/2012 | Listing removed | $450,000$149/sqft |
Source: Dave Perry-Miller & Associates � An Ebby Halliday Company #11610804 Report a problem | ||
| 1/18/2012 | Price change | $450,000-5.3%$149/sqft |
Source: Dave Perry-Miller & Associates � An Ebby Halliday Company #11610804 Report a problem | ||
| 11/22/2011 | Price change | $475,000-4.8%$157/sqft |
Source: Dave Perry-Miller & Associates � An Ebby Halliday Company #11610804 Report a problem | ||
| 11/2/2011 | Price change | $499,000-3.1%$165/sqft |
Source: Dave Perry-Miller & Associates � An Ebby Halliday Company #11610804 Report a problem | ||
| 10/12/2011 | Price change | $515,000-5.5%$171/sqft |
Source: Dave Perry-Miller & Associates � An Ebby Halliday Company #11610804 Report a problem | ||
| 9/10/2011 | Price change | $545,000-5.2%$181/sqft |
Source: Dave Perry-Miller & Associates � An Ebby Halliday Company #11610804 Report a problem | ||
| 8/24/2011 | Price change | $575,000-1.7%$191/sqft |
Source: Dave Perry-Miller & Associates � An Ebby Halliday Company #11610804 Report a problem | ||
| 8/13/2011 | Price change | $585,000-2.3%$194/sqft |
Source: Dave Perry-Miller & Associates � An Ebby Halliday Company #11610804 Report a problem | ||
| 6/17/2011 | Price change | $599,000-4.9%$198/sqft |
Source: Active Website #11610804 Report a problem | ||
| 4/29/2011 | Listed for sale | $629,999$209/sqft |
Source: Dorothy K Warda #11550145 Report a problem | ||
Public tax history
| Year | Property taxes | Tax assessment |
|---|---|---|
| 2025 | $12,064 -12.2% | $960,050 |
| 2024 | $13,745 +7.9% | $960,050 +8% |
| 2023 | $12,740 -3.9% | $888,670 +34.6% |
| 2022 | $13,253 +3.5% | $660,150 +12.5% |
| 2021 | $12,803 -2.8% | $586,750 |
| 2020 | $13,171 -37.3% | $586,750 -23.6% |
| 2019 | $21,006 +31.4% | $768,440 +36.7% |
| 2018 | $15,989 +11.8% | $561,960 +6.8% |
| 2017 | $14,307 0% | $526,160 |
| 2016 | $14,308 +19.4% | $526,160 |
| 2015 | $11,985 | $526,160 +20.4% |
| 2014 | $11,985 | $436,920 |
| 2013 | -- | -- |
| 2012 | -- | -- |
| 2011 | -- | -- |
| 2010 | -- | -- |
| 2009 | -- | -- |
| 2008 | -- | -- |
| 2007 | -- | -- |
| 2005 | -- | -- |
| 2004 | -- | -- |
| 2003 | -- | -- |
| 2002 | -- | -- |
| 2001 | -- | -- |
Find assessor info on the county website
Neighborhood: 75219
Nearby homes
- $--6 bd2 ba3.6k sqft4204 Prescott Ave, Dallas, TX 75219Sold

- $--3 bd1 ba1.8k sqft4204 Prescott Ave #1, Dallas, TX 75219Off Market
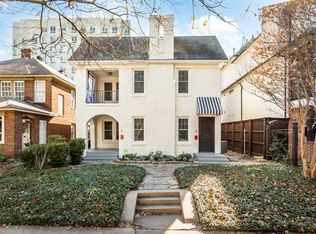
- $--3 bd1 ba1.8k sqft4204 Prescott Ave #2, Dallas, TX 75219Off Market
- $1,018,3003 bd2 ba3k sqft4200 Prescott Ave, Dallas, TX 75219Off Market
- $--3 bd3 ba3k sqft4310 Throckmorton St, Dallas, TX 75219Sold
- $1,040,8004 bd4 ba3.3k sqft4208 Prescott Ave, Dallas, TX 75219Off Market
- $--8 bd8 ba7.3k sqft4152 Prescott Ave, Dallas, TX 75219Sold
- $--2 bd2 ba1.8k sqft4152-4158 Prescott Ave #4156, Dallas, TX 75219Off Market
Nearby schools
GreatSchools rating
- 4/10Ben Milam Elementary SchoolGrades: PK-5Distance: 0.9 mi
- 6/10Alex W Spence Talented/Gifted AcademyGrades: 6-8Distance: 1.4 mi
- 3/10North Dallas High SchoolGrades: 9-12Distance: 1 mi
Schools provided by the listing agent
- Elementary: Milam
- Middle: Spence
- High: North Dallas
- District: Dallas ISD
Source: NTREIS. This data may not be complete. We recommend contacting the local school district to confirm school assignments for this home.
Get a cash offer in 3 minutes
Find out how much your home could sell for in as little as 3 minutes with a no-obligation cash offer.
Estimated market value
$948,600
Get a cash offer in 3 minutes
Find out how much your home could sell for in as little as 3 minutes with a no-obligation cash offer.
Estimated market value
$948,600
- Texas
- Dallas County
- Dallas
- 75219
- 4322 Throckmorton St
