Skip main navigation
Closed
  • $608,000

    4322 Timberland Dr, Lilburn, GA 30047

    5beds
    --sqft
    Single Family Residence
    Built in 2024
    0.48 Acres Lot
    $595,200 Zestimate®
    $--/sqft
    $3,717 Estimated rent

    Home value

    $595,200

    $548,000 - $649,000

    $3,717/mo

    Zestimate® history
    Loading
    Loading...

    Owner options

    List your home for rent

    $3,717/mo

    Rent Zestimate®

    Find your next renter with Zillow Rental Manager. Plus, with online applications, you can quickly screen prospective tenants – for free.

    Learn more

    $3,717/mo

    Rent Zestimate®

    Refinance and save

    $3,761/mo

    Est. payment

    Refinancing to a lower rate could help reduce your monthly payments and save thousands over the life of the loan.

    See today's rates

    $3,761/mo

    Est. payment

    Explore your selling options

    Work with a Zillow partner agent

    Leverage their expertise and Zillow's premium Showcase listings to get your home seen by more buyers.

    Get started

    List with your own agent

    Get your home in front of millions of buyers by listing it on Zillow.

    Learn how to do it

    Sell it yourself

    Take full control of how buyers see your home on Zillow by listing For Sale by Owner (FSBO).

    List your home

    What's special

    BRAND-NEW CONSTRUCTION. 2 STORY House with tons of potential Just a few minutes from the beautiful Downtown Lilburn and great school system, this home fixtures a secondary rough out for an additional kitchenette. Super large landscape throughout, Dream luxury home boasts unique style, designated dining room to enjoy family gatherings, flowing layout with 10ft and 9 ft ceilings thoughout , two story family room. Real Hardwood floors throughout the home. Lots of windows adding tons of natural light. Spacious great room with stylish fireplace. This home offers high end finishes and custom work throughout, open Gourmet Kitchen with upgraded quartz/modern cabinetry, 8 ft kitchen island with stainless appliances, coffee and bar area with built-in wine cooler. 2 spacious laundry areas . 2 walk in pantry. Huge primary suite with large owners bath, enclosed shower, double sink vanity. Luxury custom walk in closet, front porch. 2 Car garage, Beautifully designed landscaped. IN-LAW space at garage label for easy access. NO HOA. MOVE IN READY

    Zillow last checked:

    Listing updated:

    Listed by:

    Mariana Reyes Zarate 404-786-5721,

    Virtual Properties Realty.com

    Bought with:

    Abner Flores Espinosa, 420283

    Rudhil Companies, LLC

    Source: GAMLS,MLS#: 10439268MLS Logo

    Facts & features

    Interior

    Bedrooms & bathrooms
    • Bedrooms: 5
    • Bathrooms: 5
    • Full bathrooms: 3
    • 1/2 bathrooms: 2
    • Main level bathrooms: 2
    • Main level bedrooms: 3
    Rooms
    • Room types: Family Room, Game Room
    Kitchen
    • Features: Kitchen Island, Walk-in Pantry
    Heating
    • Central
    Cooling
    • Central Air
    Appliances
    • Included: Dishwasher, Refrigerator
    • Laundry: None
    Features
    • Bookcases, High Ceilings, Master On Main Level
    • Flooring: Hardwood
    • Windows: Double Pane Windows
    • Basement: Finished,Full
    • Number of fireplaces: 1
    • Fireplace features: Family Room
    • Common walls with other units/homes: No Common Walls
    Interior area
    • Total structure area: 0
    • Finished area above ground: 0
    • Finished area below ground: 0

    Property

    Parking
    • Parking features: Garage Door Opener
    • Has garage: Yes
    Features
    • Levels: Two
    • Stories: 2
    • Fencing: Privacy
    • Body of water: None
    Lot
    • Size: 0.48 Acres
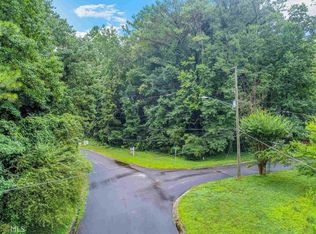
    • Features: Corner Lot
    Details
    • Parcel number: R6091 090
    • Special conditions: Agent Owned

    Construction

    Type & style
    • Home type: SingleFamily
    • Architectural style: Traditional
    • Property subtype: Single Family Residence
    Materials
    • Concrete
    • Roof: Composition
    Condition
    • New Construction
    • New construction: Yes
    • Year built: 2024
    Details
    • Warranty included: Yes

    Utilities & green energy

    • Sewer: Septic Tank
    • Water: Public
    • Utilities for property: Cable Available, Electricity Available, Natural Gas Available, Phone Available

    Community & HOA

    Community
    • Features: None
    • Security: Carbon Monoxide Detector(s), Smoke Detector(s)
    • Subdivision: LYNNWOOD FOREST
    HOA
    • Has HOA: No
    • Services included: None
    Location
    • Region: Lilburn

    Financial & listing details

    • Tax assessed value: $369,000
    • Annual tax amount: $92
    • Date on market: 1/8/2025
    • Cumulative days on market: 173 days
    • Listing agreement: Exclusive Right To Sell
    • Electric utility on property: Yes

    Price history

    DateEventPrice
    7/11/2025Pending sale$610,000+0.3%
    Source: FMLS GA #7506154 Report a problem
    6/25/2025Sold$608,000-0.3%
    Source: GAMLS #10439268 Report a problem
    4/21/2025Price change$610,000-1.6%
    Source: FMLS GA #7506154 Report a problem
    4/1/2025Price change$620,000-1.6%
    Source: FMLS GA #7506154 Report a problem
    2/27/2025Price change$630,000-1.6%
    Source: FMLS GA #7506154 Report a problem
    1/13/2025Listed for sale$640,000+456.5%
    Source: FMLS GA #7506154 Report a problem
    8/1/2024Listing removed--
    Source: GAMLS #10239199 Report a problem
    1/22/2024Listing removed$115,000
    Source: GAMLS #10239199 Report a problem
    1/9/2024Listed for sale$115,000+283.3%
    Source: GAMLS #10239199 Report a problem
    7/23/2020Sold$30,000
    Source: Public Record Report a problem

    Public tax history

    YearProperty taxesTax assessment
    2025$5,491 +5905.2%$147,600 +14660%
    2024$91 -0.1%$1,000
    2023$92 $1,000
    2022-- $1,000
    2021$86 -0.3%$1,000
    2020$86 +8.4%$1,000
    2019$79 $1,000
    2018$79 -0.1%$1,000
    2016$80 +5%$1,000
    2015$76 $1,000
    2014$76 $1,000 -45.7%
    2012-- $1,840
    2011-- $1,840
    2010-- $1,840
    2009-- $1,840
    2007-- $1,840
    2006-- $1,840
    2005-- $1,840
    2004$98 0%$1,840
    2003$98 +20.5%$1,840 +31.4%
    2002$82 -0.5%$1,400
    2001$82 $1,400
    Find assessor info on the county website

    Neighborhood: 30047

    Nearby schools

    GreatSchools rating
    Schools provided by the listing agent
    • Elementary: Camp Creek
    • Middle: Trickum
    • High: Parkview

    Source: GAMLS. This data may not be complete. We recommend contacting the local school district to confirm school assignments for this home.

    Get a cash offer in 3 minutes
    Find out how much your home could sell for in as little as 3 minutes with a no-obligation cash offer.
    Estimated market value
    $595,200
    Get a cash offer in 3 minutes
    Find out how much your home could sell for in as little as 3 minutes with a no-obligation cash offer.
    Estimated market value
    $595,200