Where summer laughter fills the air & friends & family naturally want to gather. This spacious home offers a bright, open layout perfect for everyday living, it truly shines when it’s time to entertain. The main level features a welcoming living area & airy kitchen w/ plenty of room for people to flow, snack, mingle, & stay awhile. The finished lower level is ideal for a rec room, movie nights, home office, or cozy retreat. Step outside & you’ll discover the real magic: a private, fenced-in backyard oasis wrapped in mature trees & gorgeous landscaping. Spend slow mornings in the three-season porch with a cup of coffee, then gather everyone for evening cookouts & unforgettable pool days in the swimming pool. If you’ve dreamed of having the house everyone wants to hang out at…this is the one
Sold for $405,000
$405,000
4322 Tydl Dr, Janesville, WI 53546
4beds
2,008sqft
Single Family Residence
Built in 1995
0.29 Acres Lot
$407,900 Zestimate®
$202/sqft
$2,383 Estimated rent
Home value
$407,900
$388,000 - $428,000
$2,383/mo
Zestimate® history
Owner options
List your home for rent
$2,383/mo
Rent Zestimate®
Find your next renter with Zillow Rental Manager. Plus, with online applications, you can quickly screen prospective tenants – for free.
$2,383/mo
Rent Zestimate®
Refinance and save
$2,670/mo
Est. payment
Refinancing to a lower rate could help reduce your monthly payments and save thousands over the life of the loan.
$2,670/mo
Est. payment
Explore your selling options
Work with a Zillow partner agent
Leverage their expertise and Zillow's premium Showcase listings to get your home seen by more buyers.
Get startedList with your own agent
Get your home in front of millions of buyers by listing it on Zillow.
Learn how to do itSell it yourself
Take full control of how buyers see your home on Zillow by listing For Sale by Owner (FSBO).
List your homeWhat's special
Zillow last checked:
Listing updated:
Listed by:
Tj Vitense,
Keeps. Real Estate
Bought with:
Derick Dahlby, 111347-94
Century 21 Affiliated
Source: SCWMLS,MLS#: 2012847
Facts & features
Interior
Bedrooms & bathrooms
- Bedrooms: 4
- Bathrooms: 4
- Full bathrooms: 3
- 1/2 bathrooms: 1
Primary bedroom
- Level: Upper
- Area: 165
- Dimensions: 11 x 15
Bedroom 2
- Level: Upper
- Area: 121
- Dimensions: 11 x 11
Bedroom 3
- Level: Upper
- Area: 110
- Dimensions: 10 x 11
Bedroom 4
- Level: Lower
- Area: 156
- Dimensions: 13 x 12
Kitchen
- Level: Main
- Area: 252
- Dimensions: 21 x 12
Living room
- Level: Main
- Area: 264
- Dimensions: 12 x 22
Heating
- Forced Air
Cooling
- Central Air
Appliances
- Included: Washer, Dryer
- Laundry: Lower Level
Features
- Vaulted Ceiling(s), Rec Room
- Basement: Full,Partially Finished
- Number of fireplaces: 1
- Fireplace features: 1 fireplace, Gas
Interior area
- Total structure area: 2,008
- Total interior livable area: 2,008 sqft
- Finished area above ground: 1,326
Property
Parking
- Total spaces: 2
- Parking features: 2 car, Attached, Garage Door Opener
- Attached garage spaces: 2
- Has uncovered spaces: Yes
Features
- Levels: Multi/Split,Tri-level
- Patio & porch: Patio
- Has private pool: Yes
- Pool features: In Ground
- Fencing: Fenced
Lot
- Size: 0.29 Acres
- Dimensions: 90x140
Details
- Parcel number: 241 0228300356
- Zoning: R
Construction
Type & style
- Home type: SingleFamily
- Property subtype: Single Family Residence
Materials
- Aluminum Siding, Brick, Stone
Condition
- Year built: 1995
Utilities & green energy
- Sewer: Public Sewer
- Water: Public
Community & HOA
Location
- Region: Janesville
Financial & listing details
- Price per square foot: $202/sqft
- Tax assessed value: $321,700
- Annual tax amount: $5,557
- Date on market: 11/21/2025
- Listing terms: Arms Length
- Inclusions: All appliances in the home
Price history
| Date | Event | Price |
|---|---|---|
| 4/23/2026 | Sold | $405,000-2.4%$202/sqft |
Source: Public Record Report a problem | ||
| 3/24/2026 | Contingent | $415,000$207/sqft |
Source:  WIREX MLS #2012847 Report a problem WIREX MLS #2012847 Report a problem | ||
| 11/21/2025 | Listed for sale | $415,000-11.7%$207/sqft |
Source: WIREX MLS #2012847 Report a problem | ||
| 10/26/2025 | Listing removed | $469,900$234/sqft |
Source: WIREX MLS #2005607 Report a problem | ||
| 9/9/2025 | Price change | $469,900-2.1%$234/sqft |
Source: WIREX MLS #2005607 Report a problem | ||
| 8/28/2025 | Listed for sale | $480,000+179.1%$239/sqft |
Source: WIREX MLS #2005607 Report a problem | ||
| 10/3/2013 | Sold | $172,000-3.9%$86/sqft |
Source: SCWMLS #1695399 Report a problem | ||
| 8/29/2013 | Listed for sale | $178,900$89/sqft |
Source: REALTY EXECUTIVES #1695399 Report a problem | ||
Public tax history
| Year | Property taxes | Tax assessment |
|---|---|---|
| 2025 | $5,550 +5.3% | $321,700 |
| 2024 | $5,273 0% | $321,700 |
| 2023 | $5,275 +5.7% | $321,700 +47.1% |
| 2022 | $4,990 -0.3% | $218,700 |
| 2021 | $5,008 +3.2% | $218,700 |
| 2020 | $4,855 +2.8% | $218,700 |
| 2019 | $4,721 +9.7% | $218,700 +29.8% |
| 2018 | $4,303 | $168,500 |
| 2017 | $4,303 +2.3% | $168,500 |
| 2016 | $4,204 +5.8% | $168,500 |
| 2014 | $3,973 +5.6% | $168,500 +10.2% |
| 2013 | $3,764 +1.3% | $152,900 |
| 2012 | $3,714 +1.3% | $152,900 |
| 2011 | $3,668 | $152,900 -3% |
| 2010 | -- | $157,700 |
| 2009 | -- | $157,700 |
| 2008 | -- | $157,700 |
| 2007 | -- | $157,700 |
| 2006 | -- | $157,700 |
Find assessor info on the county website
Neighborhood: 53546
Nearby homes
- $450,5003 bd2 ba2.1k sqft4330 Tydl Dr, Janesville, WI 53546Off Market
- $320,4002 bd2 ba1.1k sqft4316 Tydl Dr, Janesville, WI 53546Off Market
- $350,0004 bd2 ba1.9k sqft734 Lyndhurst Dr, Janesville, WI 53546Sold
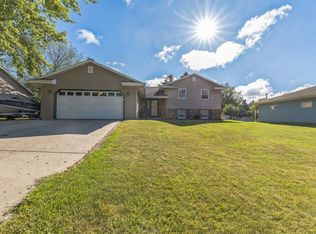
- $497,5003 bd3 ba2.5k sqft4342 Tydl Dr, Janesville, WI 53546Off Market
- $651,8004 bd3 ba4.6k sqft651 Littlefield Dr, Janesville, WI 53546Off Market
- $326,5003 bd2 ba1.2k sqft728 Lyndhurst Dr, Janesville, WI 53546Off Market
- $354,9004 bd2 ba1.8k sqft607-609 Lyndhurst Dr, Janesville, WI 53546Off Market
- $402,6004 bd3 ba2.2k sqft205-207 Lyndhurst Dr, Janesville, WI 53546Off Market
Nearby schools
GreatSchools rating
- 7/10Harrison Elementary SchoolGrades: PK-5Distance: 0.7 mi
- 4/10Marshall Middle SchoolGrades: 6-8Distance: 1.4 mi
- 5/10Craig High SchoolGrades: 9-12Distance: 2.2 mi
Schools provided by the listing agent
- Elementary: Harrison
- Middle: Marshall
- High: Craig
- District: Janesville
Source: SCWMLS. This data may not be complete. We recommend contacting the local school district to confirm school assignments for this home.
Get a cash offer in 3 minutes
Find out how much your home could sell for in as little as 3 minutes with a no-obligation cash offer.
Estimated market value
$407,900
Get a cash offer in 3 minutes
Find out how much your home could sell for in as little as 3 minutes with a no-obligation cash offer.
Estimated market value
$407,900
- Wisconsin
- Rock County
- Janesville
- 53546
- 4322 Tydl Dr
Nearby cities
Nearby zip codes
Other Janesville Topics
