Skip main navigation
Sold for $565,000
  • $565,000

    4322 Vermont Ave, Alexandria, VA 22304

    2beds
    1,348sqft
    Single Family Residence
    Built in 1954
    3,000 Square Feet Lot
    $599,200 Zestimate®
    $419/sqft
    $3,356 Estimated rent

    Home value

    $599,200

    $569,000 - $629,000

    $3,356/mo

    Zestimate® history
    Loading
    Loading...

    Owner options

    List your home for rent

    $3,356/mo

    Rent Zestimate®

    Find your next renter with Zillow Rental Manager. Plus, with online applications, you can quickly screen prospective tenants – for free.

    Learn more

    $3,356/mo

    Rent Zestimate®

    Refinance and save

    $3,488/mo

    Est. payment

    Refinancing to a lower rate could help reduce your monthly payments and save thousands over the life of the loan.

    See today's rates

    $3,488/mo

    Est. payment

    Explore your selling options

    Work with a Zillow partner agent

    Leverage their expertise and Zillow's premium Showcase listings to get your home seen by more buyers.

    Get started

    List with your own agent

    Get your home in front of millions of buyers by listing it on Zillow.

    Learn how to do it

    Sell it yourself

    Take full control of how buyers see your home on Zillow by listing For Sale by Owner (FSBO).

    List your home

    What's special

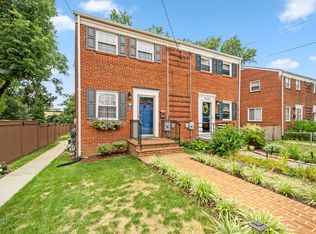
    Beautiful brick duplex with two bedrooms, two full baths and a finished basement with exit to the backyard. Gleaming hardwood floors throughout, updated kitchen in 2019 with breakfast bar, stainless steel appliances, and gas cooking. Nice finished basement with full bath, laundry room, and a bonus room currently set up as an exercise room. Other updates to include hot water heater (2017), Ring and Nest thermostat, basement flooring (2020), and upstairs bath (2019). The fenced backyard and mature landscape are peaceful and perfect for your summer and fall BBQ's. Sip your morning coffee on the deck and enjoy dinner there at night. Access walking path to Holmes Run Trail and and Tarleton Park from the gate in your backyard. Easy to park in the driveway out front plus there's plenty of on street parking. Only two miles to Van Dorn Street Metro, 5 min walk to public transportation, supermarket and shops.

    Zillow last checked:

    Listing updated:

    Listed by:

    Dorine Ferreira 703-973-5864,

    Spicer Real Estate,

    Co-Listing Agent: Robert G Spicer 240-388-1030,

    Spicer Real Estate

    Bought with:

    Mike Webber

    EXP Realty, LLC

    Source: Bright MLS,MLS#: VAAX2033548MLS Logo

    Facts & features

    Interior

    Bedrooms & bathrooms
    • Bedrooms: 2
    • Bathrooms: 2
    • Full bathrooms: 2
    Rooms
    • Room types: Living Room, Dining Room, Bedroom 2, Kitchen, Family Room, Bedroom 1, Exercise Room, Laundry
    Basement
    • Area: 484
    Heating
    • Central, Natural Gas
    Cooling
    • Central Air, Electric
    Appliances
    • Included: Dishwasher, Disposal, Dryer, Exhaust Fan, Microwave, Oven/Range - Gas, Refrigerator, Washer, Water Heater, Electric Water Heater
    • Laundry: In Basement, Laundry Room
    Features
    • Kitchen - Galley, Upgraded Countertops, Crown Molding, Floor Plan - Traditional, Dining Area, Ceiling Fan(s), Bathroom - Tub Shower, Dry Wall
    • Flooring: Ceramic Tile, Hardwood, Wood
    • Doors: Storm Door(s)
    • Windows: Double Pane Windows, Window Treatments
    • Basement: Rear Entrance,Finished
    • Has fireplace: No
    Interior area
    • Total structure area: 1,348
    • Total interior livable area: 1,348 sqft
    • Finished area above ground: 864
    • Finished area below ground: 484

    Property

    Parking
    • Total spaces: 2
    • Parking features: Gravel, Driveway, Off Street
    • Has uncovered spaces: Yes
    Accessibility
    • Accessibility features: None
    Features
    • Levels: Three
    • Stories: 3
    • Patio & porch: Deck, Patio
    • Pool features: None
    • Fencing: Full,Back Yard
    • Has view: Yes
    • View description: Garden, Trees/Woods
    Lot
    • Size: 3,000 Square Feet
    • Features: Backs to Trees, Front Yard, Landscaped, Level, Rear Yard, SideYard(s), Suburban
    Details
    • Additional structures: Above Grade, Below Grade
    • Parcel number: 24000000
    • Zoning: R 2-5
    • Special conditions: Standard

    Construction

    Type & style
    • Home type: SingleFamily
    • Architectural style: Colonial
    • Property subtype: Single Family Residence
    • Attached to another structure: Yes
    Materials
    • Brick
    • Foundation: Slab
    • Roof: Shingle,Asphalt
    Condition
    • Very Good
    • New construction: No
    • Year built: 1954

    Utilities & green energy

    • Electric: 150 Amps
    • Sewer: Public Sewer
    • Water: Public
    • Utilities for property: Cable Available, Natural Gas Available, Water Available, Sewer Available, Electricity Available, Cable

    Community & HOA

    Community
    • Security: Smoke Detector(s)
    • Subdivision: Wakefield
    HOA
    • Has HOA: No
    Location
    • Region: Alexandria

    Financial & listing details

    • Price per square foot: $419/sqft
    • Tax assessed value: $446,182
    • Annual tax amount: $4,688
    • Date on market: 5/9/2024
    • Listing agreement: Exclusive Right To Sell
    • Listing terms: Negotiable
    • Ownership: Fee Simple

    Price history

    DateEventPrice
    5/28/2024Sold$565,000+2.9%$419/sqft
    Source: Bright MLS #VAAX2033548 Report a problem
    5/14/2024Contingent$549,000$407/sqft
    Source: Bright MLS #VAAX2033548 Report a problem
    5/9/2024Listed for sale$549,000+52.5%$407/sqft
    Source: Bright MLS #VAAX2033548 Report a problem
    8/25/2020Listing removed$2,200$2/sqft
    Source: Spicer Real Estate #VAAX249952 Report a problem
    8/20/2020Listed for rent$2,200$2/sqft
    Source: Spicer Real Estate #VAAX249952 Report a problem
    7/24/2017Sold$360,000-5.2%$267/sqft
    Source: Public Record Report a problem
    7/24/2006Sold$379,900$282/sqft
    Source: Public Record Report a problem

    Public tax history

    YearProperty taxesTax assessment
    2026$6,237 +4.1%$549,485 +4.1%
    2025$5,991 +14.4%$527,877 +14.4%
    2024$5,237 +5.7%$461,370 +3.4%
    2023$4,953 +5.5%$446,182 +5.5%
    2022$4,695 -6.9%$422,935 +5%
    2021$5,044 $402,618 +4.6%
    2020-- $385,081 +3.9%
    2019-- $370,689 +5.5%
    2018$2,972 -12.7%$351,501 +4%
    2017$3,405 $337,899 +3.5%
    2016$3,405 $326,425
    2015$3,405 +1.9%$326,425 +1.9%
    2014$3,343 +21%$320,483 +13.4%
    2013$2,763 +6.9%$282,505 +6.9%
    2012$2,583 -0.6%$264,155 -0.6%
    2011$2,600 -7.9%$265,824 -7.9%
    2010$2,824 -5.2%$288,760 -12.4%
    2009$2,978 -2.1%$329,761 -8.4%
    2008$3,043 -1.1%$360,121 -2.8%
    2007$3,077 -1.1%$370,666 -2.8%
    2006$3,109 +0.1%$381,500 +31.4%
    2005$3,106 +39.8%$290,300 +43.9%
    2004$2,221 +19.1%$201,700 +15.7%
    2003$1,865 +21%$174,300 +21%
    2002$1,541 +14.6%$144,000 +14.6%
    2001$1,345 $125,700
    Find assessor info on the county website

    Neighborhood: Seminary Hill

    Nearby schools

    GreatSchools rating
    Schools provided by the listing agent
    • High: Alexandria City
    • District: Alexandria City Public Schools

    Source: Bright MLS. This data may not be complete. We recommend contacting the local school district to confirm school assignments for this home.

    Get a cash offer in 3 minutes
    Find out how much your home could sell for in as little as 3 minutes with a no-obligation cash offer.
    Estimated market value
    $599,200
    Get a cash offer in 3 minutes
    Find out how much your home could sell for in as little as 3 minutes with a no-obligation cash offer.
    Estimated market value
    $599,200