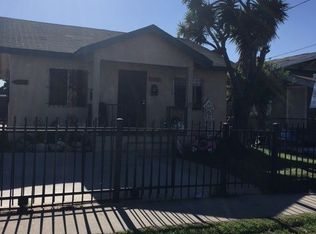
Offered for the first time in decades, this family-owned duplex sits on an oversized R2 lot near SoFi Stadium, Intuit Dome, the Forum, and Hollywood Park, with convenient access to the 105 and 405 freeways, public transportation, and close to LAX. The property features two separate units, each with its own yard, and ample space to build an ADU or expand the existing structures, creating significant potential for added value. Upgraded retaining walls, a wrought-iron entry gate, a detached two-car garage, carport, and off-street parking fora total of 6+ vehicles on a rear concrete pad add to the property’s functionality. Additional enclosed storage provides space for tools or a workshop.
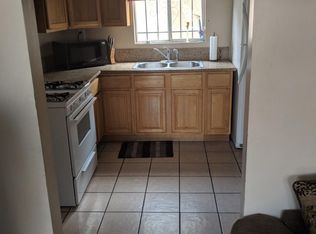
The front house was originally a 2BD/1BA and now includes an additional permitted bedroom plus a newer, unpermitted bathroom. The interior layout includes a tiled living room, kitchen, and dining area, with generously sized bedrooms and ample closet space.
The rear unit is a 1BD/1BA with kitchen, dining area, and private yard. Each unit also offers washer and dryer connections for added convenience.
A pre-inspection and termite report are available.
Both units to be delivered vacant, subject to completion of the rear unit’s 60-day notice.
Buyer to verify all information, permits, square footage, and features of the property to their own satisfaction.
Sold for $830,000
Listed by: Compass • Francisco Diaz • Contact: 310-241-3038
Bought with: Redfin Corporation
$830,000
4322 W 105th St, Inglewood, CA 90304
4beds
3baths
1,768sqft
Duplex
Built in 1947
-- sqft lot
$835,400 Zestimate®
$469/sqft
$3,092 Estimated rent
Home value
$835,400
$760,000 - $919,000
$3,092/mo
Zestimate® history
Owner options
List your home for rent
$3,092/mo
Rent Zestimate®
Find your next renter with Zillow Rental Manager. Plus, with online applications, you can quickly screen prospective tenants – for free.
$3,092/mo
Rent Zestimate®
Refinance and save
$5,358/mo
Est. payment
Refinancing to a lower rate could help reduce your monthly payments and save thousands over the life of the loan.
$5,358/mo
Est. payment
Explore your selling options
Work with a Zillow partner agent
Leverage their expertise and Zillow's premium Showcase listings to get your home seen by more buyers.
Get startedList with your own agent
Get your home in front of millions of buyers by listing it on Zillow.
Learn how to do itSell it yourself
Take full control of how buyers see your home on Zillow by listing For Sale by Owner (FSBO).
List your homeWhat's special
Wrought-iron entry gateDetached two-car garageGenerously sized bedroomsAmple closet space
Zillow last checked:
Listing updated:
Listed by:
Francisco Diaz DRE #02127071 310-963-2900,
Compass,
Gloria Commiso DRE #01484639 310-345-4001,
Compass
Bought with:
Peter Lim, DRE #02123642
Redfin Corporation
Source: CRMLS,MLS#: SB25278373 Originating MLS: California Regional MLS
Originating MLS: California Regional MLSFacts & features
Interior
Bedrooms & bathrooms
- Bedrooms: 4
- Bathrooms: 3
Rooms
- Room types: Attic, Kitchen, Laundry, Living Room, Workshop
Kitchen
- Features: Galley Kitchen
Heating
- None
Cooling
- Wall/Window Unit(s)
Appliances
- Included: Gas Range, Refrigerator, Water Heater
- Laundry: Washer Hookup, Gas Dryer Hookup, Inside, Outside, See Remarks
Features
- Attic, Galley Kitchen, Workshop
- Flooring: Tile
- Windows: Blinds, Garden Window(s)
- Has fireplace: No
- Fireplace features: None
- Common walls with other units/homes: No Common Walls
Interior area
- Total structure area: 1,768
- Total interior livable area: 1,768 sqft
Property
Parking
- Total spaces: 8
- Parking features: Attached Carport, Concrete, Driveway, Garage Faces Front, Gated
- Garage spaces: 2
- Carport spaces: 2
- Covered spaces: 4
- Uncovered spaces: 4
Accessibility
- Accessibility features: Parking
Features
- Levels: One
- Stories: 1
- Entry location: Street
- Pool features: None
- Spa features: None
- Fencing: Block,Security
- Has view: Yes
- View description: None
Lot
- Size: 7,618 Square Feet
- Features: Item01UnitAcre
Details
- Additional structures: Shed(s), Storage, Two On A Lot
- Parcel number: 4034024017
- Special conditions: Standard
Construction
Type & style
- Home type: MultiFamily
- Property subtype: Duplex
Materials
- Drywall, Plaster, Stucco
- Foundation: Raised, Slab
- Roof: Composition,Shingle
Condition
- Additions/Alterations,Building Permit,Repairs Cosmetic
- New construction: No
- Year built: 1947
Utilities & green energy
- Sewer: Public Sewer
- Water: Public
- Utilities for property: Electricity Connected, Natural Gas Connected, Sewer Connected, Water Connected
Community & HOA
Community
- Features: Gutter(s), Storm Drain(s), Street Lights, Sidewalks
Location
- Region: Inglewood
Financial & listing details
- Price per square foot: $469/sqft
- Tax assessed value: $268,315
- Annual tax amount: $5,735
- Date on market: 12/19/2025
- Cumulative days on market: 26 days
- Listing terms: Conventional
- Tenant pays: Cable TV, Electricity, Gas
- Road surface type: Paved
Price history
| Date | Event | Price |
|---|---|---|
| 2/18/2026 | Sold | $830,000-2.4%$469/sqft |
Source:  CRMLS #SB25278373 Report a problem CRMLS #SB25278373 Report a problem | ||
| 1/16/2026 | Pending sale | $850,000$481/sqft |
Source: CRMLS #SB25278373 Report a problem | ||
| 1/15/2026 | Contingent | $850,000$481/sqft |
Source: CRMLS #SB25278373 Report a problem | ||
| 1/15/2026 | Pending sale | $850,000$481/sqft |
Source: CRMLS #SB25278373 Report a problem | ||
| 12/19/2025 | Listed for sale | $850,000$481/sqft |
Source: CRMLS #SB25278373 Report a problem | ||
Public tax history
| Year | Property taxes | Tax assessment |
|---|---|---|
| 2025 | $5,735 +5.2% | $268,315 +2% |
| 2024 | $5,452 +5.3% | $263,055 +2% |
| 2023 | $5,179 +1.7% | $257,898 +2% |
| 2022 | $5,092 +3.9% | $252,842 +2% |
| 2021 | $4,901 +4% | $247,885 +1% |
| 2020 | $4,713 | $245,344 +2% |
| 2019 | $4,713 +10.7% | $240,534 +2% |
| 2018 | $4,259 | $235,819 +2% |
| 2017 | $4,259 +3.7% | $231,196 +2% |
| 2016 | $4,105 +5.2% | $226,664 +1.5% |
| 2015 | $3,901 +2.9% | $223,260 +2% |
| 2014 | $3,790 | $218,888 +4.5% |
| 2011 | -- | $209,440 +0.8% |
| 2010 | -- | $207,876 -0.2% |
| 2009 | -- | $208,371 +2% |
| 2008 | -- | $204,286 +2% |
| 2007 | -- | $200,282 +2% |
| 2006 | -- | $196,355 |
| 2005 | -- | $196,355 +4% |
| 2004 | -- | $188,732 +1.9% |
| 2003 | -- | $185,274 +2% |
| 2002 | -- | $181,642 +4% |
| 2000 | -- | $174,591 |
Find assessor info on the county website
Neighborhood: Lennox
Nearby homes
- $793,2004 bd-- ba1.9k sqft4326 W 105th St, Inglewood, CA 90304Off Market
- $--1 bd1 ba750 sqft4326 W 105th St #3, Inglewood, CA 90304Off Market
- $1,027,5005 bd3 ba2.3k sqft4316 W 105th St, Lennox, CA 90304Off Market
- $628,4002 bd-- ba974 sqft4330 W 105th St, Inglewood, CA 90304Off Market
- $704,9003 bd2 ba983 sqft4332 W 105th St, Inglewood, CA 90304Off Market
- $777,9004 bd2 ba1.3k sqft4321 W 106th St, Inglewood, CA 90304Off Market
- $684,5002 bd1 ba748 sqft4308 W 105th St, Lennox, CA 90304Off Market
- $811,8003 bd2 ba1.3k sqft4325 W 106th St, Lennox, CA 90304Off Market
Nearby schools
GreatSchools rating
- 6/10Moffett Elementary SchoolGrades: K-5Distance: 0.4 mi
- 5/10Lennox Middle SchoolGrades: 6-8Distance: 0.9 mi
- 4/10Hawthorne High SchoolGrades: 9-12Distance: 1.8 mi
Get a cash offer in 3 minutes
Find out how much your home could sell for in as little as 3 minutes with a no-obligation cash offer.
Estimated market value
$835,400
Get a cash offer in 3 minutes
Find out how much your home could sell for in as little as 3 minutes with a no-obligation cash offer.
Estimated market value
$835,400
- California
- Los Angeles County
- Inglewood
- 90304
- Lennox
- 4322 W 105th St
Nearby cities
Nearby neighborhoods
Nearby zip codes
Other Inglewood Topics
